Skip main navigation
Off market
  • $471,100

    7496 Cumberland Gap Rd, New Castle, VA 24127

    3beds
    3,200sqft
    SingleFamily
    Built in 1984
    17 Acres Lot
    $471,100 Zestimate®
    $147/sqft
    $2,259 Estimated rent

    Home value

    $471,100

    $363,000 - $594,000

    $2,259/mo

    Zestimate® history
    Loading
    Loading...

    Owner options

    List your home for rent

    $2,259/mo

    Rent Zestimate®

    Find your next renter with Zillow Rental Manager. Plus, with online applications, you can quickly screen prospective tenants – for free.

    Learn more

    $2,259/mo

    Rent Zestimate®

    Refinance and save

    $2,752/mo

    Est. payment

    Refinancing to a lower rate could help reduce your monthly payments and save thousands over the life of the loan.

    See today's rates

    $2,752/mo

    Est. payment

    Explore your selling options

    Work with a Zillow partner agent

    Leverage their expertise and Zillow's premium Showcase listings to get your home seen by more buyers.

    Get started

    List with your own agent

    Get your home in front of millions of buyers by listing it on Zillow.

    Learn how to do it

    Sell it yourself

    Take full control of how buyers see your home on Zillow by listing For Sale by Owner (FSBO).

    List your home

    What's special

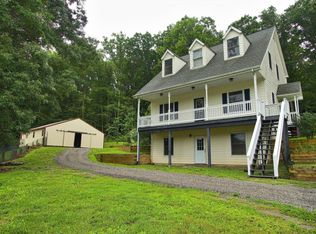
    Welcome to the main residence of Sundance East. The open floor plan Blue Ridge Timber Frame home boasts 3,200sqft in addition to the nearly 1,200sqft of unfinished basement. The gated entrance opens to a private driveway leading you through the woods to the home which is situated in an ultra private setting with astonishing panoramic mountain views. This 17+/- acre property offers peace and the privacy you truly desire while only being 25 minutes to Blacksburg and Virginia Tech. Schedule your appointment today to view this incredible property.

    This property is not currently displayed as for sale or rent on Zillow. This may be different from what's on other websites or public sources.

    Facts & features

    Interior

    Bedrooms & bathrooms
    • Bedrooms: 3
    • Bathrooms: 2
    • Full bathrooms: 2
    Heating
    • Baseboard, Electric, Gas
    Appliances
    • Included: Dishwasher, Dryer, Range / Oven, Refrigerator, Washer
    Features
    • Ceiling Fan(s), Built-Ins, Extra Storage, Exposed Beams
    • Flooring: Tile, Carpet, Concrete, Hardwood
    • Basement: Full, Walk Out, Concrete Floor, Laundry, Outside Access
    Interior area
    • Total interior livable area: 3,200 sqft

    Property

    Lot
    • Size: 17 Acres

    Construction

    Type & style
    • Home type: SingleFamily
    Materials
    • Roof: Metal
    Condition
    • Year built: 1984

    Utilities & green energy

    • Sewer: Septic

    Community & HOA

    Location
    • Region: New Castle

    Financial & listing details

    • Price per square foot: $147/sqft

    Price history

    DateEventPrice
    5/17/2021Listing removed--
    Source: New River Valley AOR Report a problem
    2/9/2021Listed for sale$540,000$169/sqft
    Source: New River Valley AOR #410724 Report a problem
    1/14/2021Listing removed--
    Source: RE/MAX International Report a problem
    12/7/2020Pending sale$540,000$169/sqft
    Source: RE/MAX 8 Sold Team, LLC #410239 Report a problem
    10/28/2020Listed for sale$540,000-75.8%$169/sqft
    Source: RE/MAX 8 Sold Team, LLC #410239 Report a problem
    11/14/2012Listing removed$2,235,000$698/sqft
    Source: Visual Tour #764480 Report a problem
    11/9/2012Listed for sale$2,235,000$698/sqft
    Source: Visual Tour #764480 Report a problem
    5/27/2012Listing removed$2,235,000$698/sqft
    Source: Coldwell Banker Townside Realtors #207491 Report a problem
    10/23/2010Listed for sale$2,235,000$698/sqft
    Source: Coldwell Banker Townside Realtors #207491 Report a problem

    Public tax history

    Tax history is unavailable.

    Neighborhood: 24127

    Nearby schools

    GreatSchools rating
    Schools provided by the listing agent
    • Elementary: McCleary
    • Middle: Craig Combined
    • High: Craig County
    • District: Craig County

    Source: The MLS. This data may not be complete. We recommend contacting the local school district to confirm school assignments for this home.

    Get pre-qualified for a loan
    At Zillow Home Loans, we can pre-qualify you in as little as 5 minutes with no impact to your credit score.

    An equal housing lender. NMLS #10287.
