Skip main navigation
Closed
  • $600,000

    7496 Fairway Ln, Pequot Lakes, MN 56472

    3beds
    1,904sqft
    Side x Side
    Built in 2021
    5,227 Square Feet Lot
    $618,200 Zestimate®
    $315/sqft
    $2,695 Estimated rent

    Home value

    $618,200

    $538,000 - $711,000

    $2,695/mo

    Zestimate® history
    Loading
    Loading...

    Owner options

    List your home for rent

    $2,695/mo

    Rent Zestimate®

    Find your next renter with Zillow Rental Manager. Plus, with online applications, you can quickly screen prospective tenants – for free.

    Learn more

    $2,695/mo

    Rent Zestimate®

    Refinance and save

    $3,891/mo

    Est. payment

    Refinancing to a lower rate could help reduce your monthly payments and save thousands over the life of the loan.

    See today's rates

    $3,891/mo

    Est. payment

    Explore your selling options

    Work with a Zillow partner agent

    Leverage their expertise and Zillow's premium Showcase listings to get your home seen by more buyers.

    Get started

    List with your own agent

    Get your home in front of millions of buyers by listing it on Zillow.

    Learn how to do it

    Sell it yourself

    Take full control of how buyers see your home on Zillow by listing For Sale by Owner (FSBO).

    List your home

    What's special

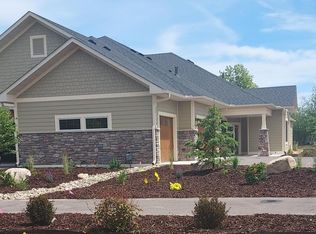
    Stunning Townhome on the 12th Tee Box of Whitebirch Golf Course | Breezy Point, MN Welcome to this beautifully upgraded 3-bedroom, 2-bathroom townhome, perfectly positioned on the 12th green of the prestigious Whitebirch Golf Course in Breezy Point. Built in 2021, this home combines modern luxury with low-maintenance living—ideal for year-round enjoyment or a relaxing up-north retreat. The open-concept layout welcomes you with quality finishes, including KitchenAid appliances, stainless steel farmhouse sink with garbage disposal, and a large walk-in pantry. Custom tile backsplashes enhance both the kitchen and bar areas, where a built-in mini fridge and wine display create an ideal space for entertaining. Additional upgrades include Speed Queen commercial washer and dryer, epoxy-coated garage floors, custom wood blinds throughout, and upgraded tile in both the primary and guest shower/tub enclosures. A cozy gas fireplace with a sitting ledge and energy-efficient Pella windows add warmth and efficiency year-round. Generous closet space throughout the home ensures ample storage for every lifestyle. Residents of Whitebirch Village enjoy access to a wide array of amenities including an indoor swimming pool and Jacuzzi hot tub, fitness room, tennis courts, hiking and cross-country ski trails, a community/meeting room, and resort-style perks like free shuttle service to the resort and boat launching. The HOA covers exterior building maintenance, lawn care, snow removal, water, shared amenities, and more—making homeownership easy and stress-free. Don’t miss this opportunity to live on the green in one of Breezy Point’s most desirable communities. Schedule your private showing today!

    Zillow last checked:

    Listing updated:

    Listed by:

    Michael Kennedy 218-232-1946,

    Edina Realty, Inc.,

    Crystal Stahl 218-833-9616

    Bought with:

    Patrick Buckley

    Kurilla Real Estate LTD

    Source: NorthstarMLS as distributed by MLS GRID,MLS#: 6730970MLS Logo

    Facts & features

    Interior

    Bedrooms & bathrooms
    • Bedrooms: 3
    • Bathrooms: 2
    • Full bathrooms: 1
    • 3/4 bathrooms: 1
    Bedroom
    • Level: Main
    • Area: 182 Square Feet
    • Dimensions: 14x13
    Bedroom 2
    • Level: Main
    • Area: 132 Square Feet
    • Dimensions: 12x11
    Bedroom 3
    • Level: Main
    • Area: 132 Square Feet
    • Dimensions: 12x11
    Primary bathroom
    • Level: Main
    • Area: 110 Square Feet
    • Dimensions: 10x11
    Bathroom
    • Level: Main
    • Area: 50 Square Feet
    • Dimensions: 10x5
    Dining room
    • Level: Main
    • Area: 105 Square Feet
    • Dimensions: 15x7
    Kitchen
    • Level: Main
    • Area: 180 Square Feet
    • Dimensions: 15x12
    Laundry
    • Level: Main
    • Area: 96 Square Feet
    • Dimensions: 16x6
    Living room
    • Level: Main
    • Area: 306 Square Feet
    • Dimensions: 18x17
    Walk in closet
    • Level: Main
    • Area: 66 Square Feet
    • Dimensions: 11x6
    Heating
    • Forced Air
    Cooling
    • Central Air
    Appliances
    • Included: Air-To-Air Exchanger, Dishwasher, Disposal, Dryer, Electric Water Heater, Microwave, Range, Refrigerator, Stainless Steel Appliance(s), Wine Cooler
    • Laundry: Laundry Room, Main Level
    Features
    • Basement: None
    • Number of fireplaces: 1
    • Fireplace features: Gas, Living Room, Stone
    Interior area
    • Total structure area: 1,904
    • Total interior livable area: 1,904 sqft
    • Finished area above ground: 1,904
    • Finished area below ground: 0

    Property

    Parking
    • Total spaces: 3
    • Parking features: Attached, Asphalt, Garage, Garage Door Opener, Guest, Insulated Garage
    • Attached garage spaces: 3
    • Has uncovered spaces: Yes
    Accessibility
    • Accessibility features: No Stairs External, No Stairs Internal
    Features
    • Levels: One
    • Stories: 1
    • Patio & porch: Front Porch, Rear Porch
    • Has private pool: Yes
    • Pool features: In Ground, Indoor, Shared
    • Has view: Yes
    • View description: Bay
    • Has water view: Yes
    • Water view: Bay
    • Waterfront features: Association Access, Shared, Waterfront Elevation(0-4), Lake Bottom(Sand, Excellent Sand)
    Lot
    • Size: 5,227 Square Feet
    • Dimensions: 42 x 120
    • Features: On Golf Course
    Details
    • Foundation area: 1904
    • Parcel number: 10171412
    • Zoning description: Residential-Single Family

    Construction

    Type & style
    • Home type: SingleFamily
    • Property subtype: Side x Side
    • Attached to another structure: Yes
    Materials
    • Roof: Age 8 Years or Less,Asphalt
    Condition
    • New construction: No
    • Year built: 2021

    Utilities & green energy

    • Electric: 200+ Amp Service, Power Company: Crow Wing Power
    • Gas: Natural Gas
    • Sewer: City Sewer/Connected
    • Water: Shared System, Well

    Community & HOA

    Community
    • Subdivision: Whitebirch Village
    HOA
    • Has HOA: Yes
    • Amenities included: Beach Access, Spa/Hot Tub, Tennis Court(s), Trail(s)
    • Services included: Maintenance Structure, Lawn Care, Maintenance Grounds, Parking, Professional Mgmt, Recreation Facility, Shared Amenities, Snow Removal, Water
    • HOA fee: $327 monthly
    • HOA name: Breezy Point International
    • HOA phone: 218-562-4204
    Location
    • Region: Pequot Lakes

    Financial & listing details

    • Price per square foot: $315/sqft
    • Annual tax amount: $5,200
    • Date on market: 6/5/2025
    • Cumulative days on market: 61 days

    Price history

    DateEventPrice
    9/12/2025Sold$600,000$315/sqft
    Source: NorthstarMLS as distributed by MLS GRID #6730970 Report a problem
    8/11/2025Pending sale$600,000$315/sqft
    Source: NorthstarMLS as distributed by MLS GRID #6730970 Report a problem
    7/7/2025Price change$600,000-4.8%$315/sqft
    Source: NorthstarMLS as distributed by MLS GRID #6730970 Report a problem
    6/11/2025Listed for sale$630,000$331/sqft
    Source: NorthstarMLS as distributed by MLS GRID #6730970 Report a problem

    Public tax history

    Tax history is unavailable.

    Neighborhood: 56472

    Nearby schools

    GreatSchools rating
    Get pre-qualified for a loan
    At Zillow Home Loans, we can pre-qualify you in as little as 5 minutes with no impact to your credit score.

    An equal housing lender. NMLS #10287.

    Sell for more on Zillow
    Get a Zillow Showcase℠ listing at no additional cost and you could sell for .
    $618,200
    2% more
    +$12,364
    With Zillow Showcase(estimated)
    $630,564