BRING YOUR BOAT, WATER SKIS, AND JET SKIS, BECAUSE THIS LAKE-FRONT HOME IS READY TO WELCOME A NEW FAMILY! Located on Lake Marsha, this beautiful 4 bedroom, 3 bathroom, lake-front home is sure to impress. The home is conveniently located near countless shopping, dining, and entertainment options, the local theme parks, and all of the main highways, making this the ideal location for the family on-the-go. Mature landscaping, circle driveway, and two-car garage greet you upon approach. Once you walk through the front door you are greeted with beautiful wood floors, neutral paint, and lake views off the back of the home. The remodeled kitchen is located at the front of the home and is any chef's dream, complete with miles of granite countertops, top of the line, solid-wood cabinetry, tile backsplash, updated fixtures, stainless appliances, including commercial grade refrigerator and trash compactor, island/breakfast bar combo. A large closet pantry and second kitchen are located off the left side of the home, complete with second oven, refrigerator, countertop and storage space - perfect for party prep and cooking around the holidays! The kitchen opens into a spacious combination living and dining room, complete with vaulted ceilings, built-ins, and full wall of French doors overlooking the back of the home and offering beautiful lake views. The French doors open into a spacious, light-filled Florida room, adding additional entertaining space and making this the perfect space for holidays and large gatherings. Down a hallway off the main living spaces are your three secondary bedrooms and bathrooms. One of the bedrooms has been set-up as an office, complete with ample built-ins for storage and desk space. A second bedroom is complete with beautiful built-ins and murphy bed, optimizing the space! The third bedroom offers a private bathroom with single-sink and large shower, as well as patio access via French doors. The second bathroom on this floor boasts a single-sink vanity and shower/tub combo. At the end of the hallway is an oversized laundry room, with garage access, and stairs up to the master suite. The spacious master suite offers the best view in the home that can be enjoyed from a private balcony! The suite also boasts a fireplace, huge walk-in closet with built-ins and attic access, and en-suite bathroom, complete with single-sink vanity, large, tile shower, and water closet. Out back is the real star of the show and is sure to impress! A large deck wraps the back of the home and provides ample entertaining and relaxing area. An outdoor kitchen, built-in grill, patio area, and in-deck spa can be found up close to the home. Walk down a few stairs and land on a spacious pool deck, complete with huge private pool that is perfect for a game of volleyball, relaxing in the sun, or swimming laps for exercise. The pool overlooks a large backyard that then offers dock access. The dock is complete with boat lift, added area for lounging, and has water run to it. Bring your boat, store it, and enjoy all of the water activities this skiable lake has to offer! 5 minute drive to Dr. Philips High School. Don't miss your chance to call this stunning property your own!
Sold for $1,030,000
$1,030,000
7496 LAKE MARSHA DRIVE, ORLANDO, FL 32819
4beds
3,248sqft
Single Family Residence
Built in 1980
0.53 Acres Lot
$1,014,900 Zestimate®
$317/sqft
$4,937 Estimated rent
Home value
$1,014,900
$924,000 - $1.12M
$4,937/mo
Zestimate® history
Owner options
List your home for rent
$4,937/mo
Rent Zestimate®
Find your next renter with Zillow Rental Manager. Plus, with online applications, you can quickly screen prospective tenants – for free.
$4,937/mo
Rent Zestimate®
Refinance and save
$7,341/mo
Est. payment
Refinancing to a lower rate could help reduce your monthly payments and save thousands over the life of the loan.
$7,341/mo
Est. payment
Explore your selling options
Work with a Zillow partner agent
Leverage their expertise and Zillow's premium Showcase listings to get your home seen by more buyers.
Get startedList with your own agent
Get your home in front of millions of buyers by listing it on Zillow.
Learn how to do itSell it yourself
Take full control of how buyers see your home on Zillow by listing For Sale by Owner (FSBO).
List your homeWhat's special
Boat liftHuge private poolPrivate balconyTwo-car garageWater activitiesOutdoor kitchenUpdated fixtures
Zillow last checked:
Listing updated:
Listed by:
Jean Scott 407-759-5320,
KELLER WILLIAMS ADVANTAGE REALTY 407-977-7600,
Rachel Gregory 407-559-5995,
KELLER WILLIAMS ADVANTAGE REALTY
Bought with:
Gregory Woerner, 3379189
WATSON REALTY CORP
Source: Stellar MLS,MLS#: O6280396 Originating MLS: Orlando Regional
Originating MLS: Orlando Regional
Facts & features
Interior
Bedrooms & bathrooms
- Bedrooms: 4
- Bathrooms: 3
- Full bathrooms: 3
Primary bedroom
- Features: Walk-In Closet(s)
- Level: Second
- Area: 221 Square Feet
- Dimensions: 17x13
Bedroom 2
- Features: Built-in Closet
- Level: First
- Area: 150 Square Feet
- Dimensions: 15x10
Bedroom 3
- Features: Built-in Closet
- Level: First
- Area: 150 Square Feet
- Dimensions: 15x10
Bedroom 4
- Features: Built-in Closet
- Level: First
- Area: 112 Square Feet
- Dimensions: 14x8
Dining room
- Level: First
- Area: 231 Square Feet
- Dimensions: 21x11
Florida room
- Level: First
- Area: 363 Square Feet
- Dimensions: 33x11
Kitchen
- Level: First
- Area: 324 Square Feet
- Dimensions: 18x18
Living room
- Level: First
- Area: 294 Square Feet
- Dimensions: 21x14
Heating
- Central, Electric
Cooling
- Central Air
Appliances
- Included: Dishwasher, Disposal, Dryer, Freezer, Microwave, Range, Refrigerator, Washer
- Laundry: Inside, Laundry Room
Features
- Ceiling Fan(s), Eating Space In Kitchen, Living Room/Dining Room Combo, Open Floorplan, PrimaryBedroom Upstairs, Stone Counters, Thermostat, Vaulted Ceiling(s), Walk-In Closet(s)
- Flooring: Carpet, Tile, Hardwood
- Doors: French Doors, Outdoor Kitchen, Outdoor Shower
- Has fireplace: Yes
- Fireplace features: Master Bedroom
Interior area
- Total structure area: 4,523
- Total interior livable area: 3,248 sqft
Property
Parking
- Total spaces: 2
- Parking features: Circular Driveway, Driveway
- Attached garage spaces: 2
- Has uncovered spaces: Yes
Features
- Levels: Two
- Stories: 2
- Patio & porch: Patio
- Exterior features: Balcony, Lighting, Outdoor Kitchen, Outdoor Shower, Private Mailbox, Rain Gutters
- Has private pool: Yes
- Pool features: Heated, In Ground, Lighting, Solar Heat, Tile
- Fencing: Other
- Has view: Yes
- View description: Water, Lake
- Has water view: Yes
- Water view: Water,Lake
- Waterfront features: Lake Front, Lake Privileges, Lift, Skiing Allowed
- Body of water: LAKE MARSHA
Lot
- Size: 0.53 Acres
- Features: Sidewalk
Details
- Parcel number: 142328464400220
- Zoning: R-1AA
- Special conditions: None
Construction
Type & style
- Home type: SingleFamily
- Property subtype: Single Family Residence
Materials
- Block, Stucco
- Foundation: Slab
- Roof: Shingle
Condition
- New construction: No
- Year built: 1980
Utilities & green energy
- Sewer: Public Sewer
- Water: Public
- Utilities for property: BB/HS Internet Available, Cable Available, Electricity Connected, Water Connected
Community & HOA
Community
- Pet fee: $0 monthly
- Subdivision: LAKE MARSHA
HOA
- Has HOA: No
Location
- Region: Orlando
Financial & listing details
- Price per square foot: $317/sqft
- Tax assessed value: $702,480
- Annual tax amount: $6,009
- Date on market: 2/20/2025
- Cumulative days on market: 28 days
- Listing terms: Cash,Conventional,VA Loan
- Ownership: Fee Simple
- Total actual rent: 0
- Electric utility on property: Yes
- Road surface type: Paved, Asphalt
Price history
| Date | Event | Price |
|---|---|---|
| 4/22/2025 | Sold | $1,030,000-6.4%$317/sqft |
Source:  Stellar MLS #O6280396 Report a problem Stellar MLS #O6280396 Report a problem | ||
| 3/21/2025 | Pending sale | $1,100,000$339/sqft |
Source: Stellar MLS #O6280396 Report a problem | ||
| 2/20/2025 | Listed for sale | $1,100,000+308.9%$339/sqft |
Source: Stellar MLS #O6280396 Report a problem | ||
| 2/15/2000 | Sold | $269,000$83/sqft |
Source: Public Record Report a problem | ||
Public tax history
| Year | Property taxes | Tax assessment |
|---|---|---|
| 2024 | $6,009 +7.4% | $398,471 +3% |
| 2023 | $5,597 +2.2% | $386,865 +3% |
| 2022 | $5,477 +1.5% | $375,597 +3% |
| 2021 | $5,398 +0.8% | $364,657 +1.4% |
| 2020 | $5,357 +0.9% | $359,622 +2.3% |
| 2019 | $5,307 +0.8% | $351,537 +1.9% |
| 2018 | $5,265 0% | $344,982 -26% |
| 2017 | $5,265 +1.3% | $466,253 +1.6% |
| 2016 | $5,196 +0.5% | $459,029 +7.1% |
| 2015 | $5,171 -3.1% | $428,751 +12.2% |
| 2014 | $5,337 +2.1% | $382,004 +9% |
| 2013 | $5,226 +1.1% | $350,459 +5.7% |
| 2012 | $5,169 +2.8% | $331,495 -3.1% |
| 2011 | $5,027 +4.4% | $342,247 -9% |
| 2010 | $4,813 | $376,268 -12% |
| 2009 | -- | $427,412 -13.5% |
| 2008 | $4,461 +9.8% | $494,380 -5% |
| 2007 | $4,062 -5.9% | $520,475 +9.5% |
| 2006 | $4,315 +0.4% | $475,499 +12.4% |
| 2005 | $4,297 +4.5% | $422,970 +19.7% |
| 2004 | $4,111 +0.3% | $353,307 +13.7% |
| 2003 | $4,100 +2.6% | $310,603 +18.6% |
| 2002 | $3,994 -1.1% | $261,930 +16.3% |
| 2001 | $4,037 +21.1% | $225,168 +38.8% |
| 2000 | $3,333 | $162,275 |
Find assessor info on the county website
Neighborhood: 32819
Nearby homes
- $641,3003 bd2 ba1.6k sqft7500 Lake Marsha Dr, Orlando, FL 32819Off Market
- $1,225,6005 bd4 ba3.5k sqft7492 Lake Marsha Dr, Orlando, FL 32819Off Market
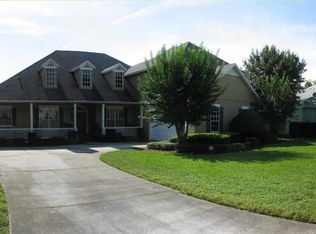
- $765,0003 bd3 ba2.2k sqft7508 Lake Marsha Dr, Orlando, FL 32819Sold

- $823,5003 bd2 ba2.2k sqft7488 Lake Marsha Dr, Orlando, FL 32819Off Market
- $906,8004 bd3 ba2.3k sqft7516 Lake Marsha Dr, Orlando, FL 32819Off Market
- $622,7004 bd3 ba2.4k sqft7485 Lake Marsha Dr, Orlando, FL 32819Off Market
- $1,789,2005 bd5 ba4.7k sqft7524 Lake Marsha Dr, Orlando, FL 32819Off Market
- $1,289,1004 bd3 ba3.3k sqft7486 Lake Marsha Dr, Orlando, FL 32819Off Market
Nearby schools
GreatSchools rating
- 9/10Palm Lake Elementary SchoolGrades: K-5Distance: 0.6 mi
- 5/10Dr. Phillips High SchoolGrades: PK,8-12Distance: 0.8 mi
- 3/10Chain Of Lakes Middle SchoolGrades: 6-8Distance: 1.4 mi
Schools provided by the listing agent
- Elementary: Palm Lake Elem
- Middle: Chain of Lakes Middle
- High: Dr. Phillips High
Source: Stellar MLS. This data may not be complete. We recommend contacting the local school district to confirm school assignments for this home.
Get a cash offer in 3 minutes
Find out how much your home could sell for in as little as 3 minutes with a no-obligation cash offer.
Estimated market value
$1,014,900
Get a cash offer in 3 minutes
Find out how much your home could sell for in as little as 3 minutes with a no-obligation cash offer.
Estimated market value
$1,014,900
- Florida
- Orange County
- Orlando
- 32819
- 7496 LAKE MARSHA DRIVE
Nearby cities
Nearby neighborhoods
Nearby zip codes
Other Orlando Topics
