Located in the vibrant McCormick Ranch community, this single-level townhome offers access to a heated pool, tennis courts, and the scenic Comanche Park just across the street. Enjoy an active lifestyle with nearby golf courses, trails, and top-notch dining, all within Scottsdale's premier master-planned neighborhood. Inside, this meticulously maintained home offers both privacy and comfort, with expansive views and modern upgrades throughout. Energy-efficient double-pane windows and doors, a 5-ton HVAC system (installed 2021), solar tubes, and a soft water system (installed 2021) enhance daily living. The spacious wrap-around yard provides a peaceful retreat with a flagstone patio, electric awning, electric and manual sun screens and tranquil fountain. The home layout has excellent space ...and flow for entertaining. The kitchen boasts granite countertops, pull-out shelves, and abundant cabinetry. The master suite invites relaxation, featuring dual closets with built-in storage, a luxurious soaking tub, and a walk-in shower with built-in bench and shelves. The spacious secondary bedroom also features a walk-in closet. This exceptional home combines the best of McCormick Ranch living with every amenity for comfort and style. Tons of Storage in the house and garage. As an added bonus in the garage is a utility sink, epoxy floors, and 2 storage closets.
Sold for $744,000
$744,000
7496 N DEL NORTE Drive, Scottsdale, AZ 85258
2beds
2baths
2,187sqft
Townhouse
Built in 1979
5,080 Square Feet Lot
$768,100 Zestimate®
$340/sqft
$3,819 Estimated rent
Home value
$768,100
$707,000 - $845,000
$3,819/mo
Zestimate® history
Owner options
List your home for rent
$3,819/mo
Rent Zestimate®
Find your next renter with Zillow Rental Manager. Plus, with online applications, you can quickly screen prospective tenants – for free.
$3,819/mo
Rent Zestimate®
Refinance and save
$4,110/mo
Est. payment
Refinancing to a lower rate could help reduce your monthly payments and save thousands over the life of the loan.
$4,110/mo
Est. payment
Explore your selling options
Work with a Zillow partner agent
Leverage their expertise and Zillow's premium Showcase listings to get your home seen by more buyers.
Get startedList with your own agent
Get your home in front of millions of buyers by listing it on Zillow.
Learn how to do itSell it yourself
Take full control of how buyers see your home on Zillow by listing For Sale by Owner (FSBO).
List your homeWhat's special
Heated poolModern upgradesSoft water systemTennis courtsMaster suiteExpansive viewsSpacious wrap-around yard
Zillow last checked:
Listing updated:
Listed by:
Stacey Mayes 480-216-8154,
Citiea
Bought with:
Christian Johnson, SA710346000
HomeSmart
Source: ARMLS,MLS#: 6761474
Facts & features
Interior
Bedrooms & bathrooms
- Bedrooms: 2
- Bathrooms: 2
Heating
- Electric
Cooling
- Central Air, Ceiling Fan(s), Programmable Thmstat
Appliances
- Included: Electric Cooktop, Water Purifier
Features
- High Speed Internet, Granite Counters, Double Vanity, Eat-in Kitchen, Breakfast Bar, 9+ Flat Ceilings, No Interior Steps, Vaulted Ceiling(s), Pantry, Full Bth Master Bdrm, Separate Shwr & Tub
- Flooring: Carpet, Tile
- Windows: Skylight(s), Low Emissivity Windows, Solar Screens, Double Pane Windows, Mechanical Sun Shds, Vinyl Frame
- Has basement: No
- Has fireplace: Yes
- Fireplace features: Family Room, Gas
- Common walls with other units/homes: 1 Common Wall,End Unit
Interior area
- Total structure area: 2,187
- Total interior livable area: 2,187 sqft
Property
Parking
- Total spaces: 4
- Parking features: Garage Door Opener, Attch'd Gar Cabinets, Storage
- Garage spaces: 2
- Uncovered spaces: 2
Features
- Stories: 1
- Patio & porch: Covered, Patio
- Exterior features: Storage
- Pool features: None
- Spa features: None
- Fencing: Block
Lot
- Size: 5,080 Square Feet
- Features: Sprinklers In Rear, Corner Lot, Grass Front, Auto Timer H2O Front, Auto Timer H2O Back
Details
- Parcel number: 17408373
Construction
Type & style
- Home type: Townhouse
- Architectural style: Ranch
- Property subtype: Townhouse
- Attached to another structure: Yes
Materials
- Painted, Slump Block
- Roof: Tile
Condition
- Year built: 1979
Details
- Builder name: David Day
Utilities & green energy
- Sewer: Public Sewer
- Water: City Water
- Utilities for property: Propane
Green energy
- Energy efficient items: Solar Tubes
Community & HOA
Community
- Features: Community Pool, Tennis Court(s), Biking/Walking Path
- Subdivision: DEL NORTE GARDENS
HOA
- Has HOA: Yes
- Services included: Maintenance Grounds, Front Yard Maint, Trash
- HOA fee: $710 quarterly
- HOA name: Del Norte Gardens
- HOA phone: 480-551-4300
- Second HOA fee: $255 annually
- Second HOA name: McCormick Ranch
- Second HOA phone: 480-860-1122
Location
- Region: Scottsdale
Financial & listing details
- Price per square foot: $340/sqft
- Tax assessed value: $588,300
- Annual tax amount: $1,988
- Date on market: 10/3/2024
- Cumulative days on market: 49 days
- Listing terms: Cash,Conventional,1031 Exchange,VA Loan
- Ownership: Condominium
Price history
| Date | Event | Price |
|---|---|---|
| 12/17/2024 | Sold | $744,000-0.7%$340/sqft |
Source:  ARMLS #6761474 Report a problem ARMLS #6761474 Report a problem | ||
| 11/22/2024 | Pending sale | $749,000$342/sqft |
Source: ARMLS #6761474 Report a problem | ||
| 11/8/2024 | Price change | $749,000-0.1%$342/sqft |
Source: ARMLS #6761474 Report a problem | ||
| 10/13/2024 | Price change | $750,000-3.2%$343/sqft |
Source: ARMLS #6761474 Report a problem | ||
| 10/3/2024 | Listed for sale | $775,000+72.6%$354/sqft |
Source: ARMLS #6761474 Report a problem | ||
| 7/25/2005 | Sold | $449,000+62.1%$205/sqft |
Source: ARMLS #2312147 Report a problem | ||
| 7/15/2004 | Sold | $277,000+64.9%$127/sqft |
Source: Public Record Report a problem | ||
| 3/24/1999 | Sold | $168,000$77/sqft |
Source: Public Record Report a problem | ||
Public tax history
| Year | Property taxes | Tax assessment |
|---|---|---|
| 2025 | $2,085 +4.2% | $58,830 -6.8% |
| 2024 | $2,001 +2.2% | $63,150 +96.8% |
| 2023 | $1,958 +3.3% | $32,082 -25% |
| 2022 | $1,895 -6.9% | $42,750 +10.7% |
| 2021 | $2,036 +2.9% | $38,630 +11.6% |
| 2020 | $1,978 +2.4% | $34,620 +11.8% |
| 2019 | $1,932 | $30,960 +7.6% |
| 2018 | $1,932 +6% | $28,760 +5.7% |
| 2017 | $1,823 +6.1% | $27,210 +4.3% |
| 2016 | $1,718 +0.3% | $26,100 +8.5% |
| 2015 | $1,714 | $24,050 +5.7% |
| 2014 | -- | $22,760 +21.1% |
| 2013 | -- | $18,800 -31.5% |
| 2010 | -- | $27,450 -15.9% |
| 2009 | -- | $32,650 -10.8% |
| 2008 | -- | $36,600 +15.1% |
| 2007 | -- | $31,800 +74.2% |
| 2006 | -- | $18,250 |
| 2005 | -- | $18,250 +8% |
| 2004 | -- | $16,900 |
| 2003 | -- | $16,900 +16.6% |
| 2002 | -- | $14,500 |
Find assessor info on the county website
Neighborhood: 85258
Nearby homes
- $783,8003 bd3 ba2.3k sqft7492 N Del Norte Dr, Scottsdale, AZ 85258Off Market
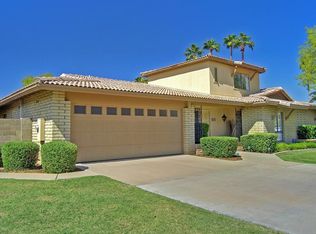
- $753,6003 bd3 ba2.3k sqft8378 E Via De La Escuela, Scottsdale, AZ 85258Off Market
- $625,200-- bd2 ba1.9k sqft7500 N Del Norte Dr, Scottsdale, AZ 85258Off Market
- $713,400-- bd3 ba2.3k sqft8372 E Via De La Escuela, Scottsdale, AZ 85258Off Market
- $1,074,200-- bd2 ba2.1k sqft8343 E Via De La Luna, Scottsdale, AZ 85258Off Market
- $1,342,5004 bd3 ba3.1k sqft8337 E Via De La Luna, Scottsdale, AZ 85258Off Market
- $641,100-- bd2 ba1.9k sqft7504 N Del Norte Dr, Scottsdale, AZ 85258Off Market
- $1,302,400-- bd3 ba3k sqft8349 E Via De La Luna, Scottsdale, AZ 85258Off Market
Nearby schools
GreatSchools rating
- 10/10Kiva Elementary SchoolGrades: PK-6Distance: 2.4 mi
- 6/10Mohave Middle SchoolGrades: 6-8Distance: 1.9 mi
- 9/10Saguaro High SchoolGrades: 9-12Distance: 1.3 mi
Schools provided by the listing agent
- Elementary: Kiva Elementary School
- Middle: Mohave Middle School
- District: Scottsdale Unified District
Source: ARMLS. This data may not be complete. We recommend contacting the local school district to confirm school assignments for this home.
Get a cash offer in 3 minutes
Find out how much your home could sell for in as little as 3 minutes with a no-obligation cash offer.
Estimated market value
$768,100
Get a cash offer in 3 minutes
Find out how much your home could sell for in as little as 3 minutes with a no-obligation cash offer.
Estimated market value
$768,100
- Arizona
- Maricopa County
- Scottsdale
- 85258
- 7496 N DEL NORTE Drive
Nearby cities
Nearby neighborhoods
Nearby zip codes
Other Scottsdale Topics
