Skip main navigation
Sold for $625,000
  • $625,000

    7496 Quay Street, Arvada, CO 80003

    3beds
    2,592sqft
    Single Family Residence
    Built in 1972
    9,932 Square Feet Lot
    $617,400 Zestimate®
    $241/sqft
    $3,450 Estimated rent

    Home value

    $617,400

    $580,000 - $654,000

    $3,450/mo

    Zestimate® history
    Loading
    Loading...

    Owner options

    List your home for rent

    $3,450/mo

    Rent Zestimate®

    Find your next renter with Zillow Rental Manager. Plus, with online applications, you can quickly screen prospective tenants – for free.

    Learn more

    $3,450/mo

    Rent Zestimate®

    Refinance and save

    $3,618/mo

    Est. payment

    Refinancing to a lower rate could help reduce your monthly payments and save thousands over the life of the loan.

    See today's rates

    $3,618/mo

    Est. payment

    Explore your selling options

    Work with a Zillow partner agent

    Leverage their expertise and Zillow's premium Showcase listings to get your home seen by more buyers.

    Get started

    List with your own agent

    Get your home in front of millions of buyers by listing it on Zillow.

    Learn how to do it

    Sell it yourself

    Take full control of how buyers see your home on Zillow by listing For Sale by Owner (FSBO).

    List your home

    What's special

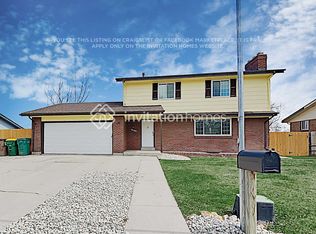
    Looking for a new home? Your search ends here. This beautifully maintained 3-bedroom, 3.5-bath residence in Sunland Acres offers exceptional curb appeal with brick veneer accents, a spacious front yard, a flagstone walkway, and a welcoming front porch. The property also features a fully insulated two-car garage and ample off-street parking suitable for an RV, boat, or both. Inside, the home showcases a bright and spacious living area highlighted by elegant wood-look flooring, plantation shutters, and a neutral color palette throughout. The eat-in kitchen is thoughtfully designed with two-tone cabinetry, quartz countertops, a tile backsplash, and stainless steel appliances—perfect for everyday living and entertaining. The primary bedroom provides a comfortable retreat with plush carpeting, dual mirrored closets, and a private ensuite bath. Downstairs, a large basement family room offers abundant space for gatherings and relaxation. An egress window allows for easy conversion into an additional bedroom if desired. Additional highlights include a cozy sunroom ideal for a reading nook or relaxation space, as well as a generous backyard featuring in-ground automatic sprinklers, a vegetable garden with patio area, and a convenient storage shed. A radon mitigation system is already installed for added peace of mind. This exceptional home truly has it all—schedule your showing today before it’s gone.

    Zillow last checked:

    Listing updated:

    Listed by:

    Arnold Tedjokusumo 720-270-3821 arnold@usajrealty.com,

    Usaj Realty

    Bought with:

    Janna Vanner, 040037268

    RE/MAX Professionals

    Source: REcolorado as distributed by MLS GRID,MLS#: 6959780MLS Logo

    Facts & features

    Interior

    Bedrooms & bathrooms
    • Bedrooms: 3
    • Bathrooms: 4
    • Full bathrooms: 1
    • 3/4 bathrooms: 2
    • 1/2 bathrooms: 1
    • Main level bathrooms: 1
    Bedroom
    • Description: Dual Closets
    • Level: Upper
    Bedroom
    • Description: Carpeted
    • Level: Upper
    Bedroom
    • Description: Carpeted
    • Level: Upper
    Bathroom
    • Description: Step-In Shower
    • Level: Upper
    Bathroom
    • Description: Shower & Tub Combo
    • Level: Upper
    Bathroom
    • Description: Step-In Shower
    • Level: Basement
    Bathroom
    • Description: Pedestal Sink
    • Level: Main
    Dining room
    • Description: Eat-In Kitchen
    • Level: Main
    Family room
    • Description: In Basement
    • Level: Basement
    Kitchen
    • Description: Quartz Counters
    • Level: Main
    Laundry
    • Description: Laundry Room
    • Level: Basement
    Living room
    • Description: Laminate Wood Flooring
    • Level: Main
    Sun room
    • Description: Carpeted
    • Level: Main
    Heating
    • Forced Air, Natural Gas
    Cooling
    • Evaporative Cooling
    Appliances
    • Included: Dishwasher, Disposal, Microwave, Range
    • Laundry: In Unit
    Features
    • Built-in Features, Ceiling Fan(s), Eat-in Kitchen, High Speed Internet, Pantry, Primary Suite, Quartz Counters
    • Flooring: Carpet, Tile, Vinyl
    • Windows: Double Pane Windows
    • Basement: Finished
    Interior area
    • Total structure area: 2,592
    • Total interior livable area: 2,592 sqft
    • Finished area above ground: 1,728
    • Finished area below ground: 864

    Property

    Parking
    • Total spaces: 2
    • Parking features: Garage - Attached
    • Attached garage spaces: 2
    Features
    • Levels: Two
    • Stories: 2
    • Patio & porch: Front Porch
    • Exterior features: Private Yard, Rain Gutters
    • Fencing: Full
    Lot
    • Size: 9,932 sqft
    • Features: Level
    • Residential vegetation: Grassed
    Details
    • Parcel number: 041093
    • Special conditions: Standard

    Construction

    Type & style
    • Home type: SingleFamily
    • Architectural style: Traditional
    • Property subtype: Single Family Residence
    Materials
    • Frame
    • Roof: Composition
    Condition
    • Year built: 1972

    Utilities & green energy

    • Sewer: Public Sewer
    • Water: Public
    • Utilities for property: Cable Available, Internet Access (Wired), Natural Gas Available, Phone Available

    Community & neighborhood

    Security
    • Security features: Carbon Monoxide Detector(s), Smoke Detector(s)
    Location
    • Region: Arvada
    • Subdivision: Sunland Acres

    Other

    Other facts
    • Listing terms: Cash,Conventional,FHA,VA Loan
    • Ownership: Individual
    • Road surface type: Paved

    Price history

    DateEventPrice
    3/11/2026Sold$625,000+2.5%$241/sqft
    Source: REcolorado as distributed by MLS GRID #6959780 Report a problem
    2/23/2026Pending sale$610,000$235/sqft
    Source: REcolorado as distributed by MLS GRID #6959780 Report a problem
    2/19/2026Listed for sale$610,000+171.1%$235/sqft
    Source: REcolorado as distributed by MLS GRID #6959780 Report a problem
    1/20/2009Sold$225,000+28.6%$87/sqft
    Source: Public Record Report a problem
    11/30/1998Sold$174,900$67/sqft
    Source: Public Record Report a problem

    Public tax history

    YearProperty taxesTax assessment
    2025$3,361 -0.1%$38,109 +9.8%
    2024$3,365 +13.3%$34,693
    2023$2,970 -1.6%$34,693 +14.4%
    2022$3,019 +6%$30,325 -2.8%
    2021$2,849 $31,198 +5.7%
    2020$2,849 +1.4%$29,519
    2019$2,810 +10.3%$29,519 +13.5%
    2018$2,547 $26,009
    2017$2,547 +20.4%$26,009 +18.4%
    2016$2,115 $21,965
    2015$2,115 +12.1%$21,965 +17.9%
    2014$1,886 +3.7%$18,631
    2013$1,818 +2.1%$18,631 +2.8%
    2012$1,780 -2.1%$18,127
    2011$1,818 +5.8%$18,127 -2.7%
    2010$1,719 -4.2%$18,630
    2009$1,794 +0%$18,630 -4%
    2008$1,794 +4.4%$19,410
    2007$1,718 +1%$19,410 +5.4%
    2006$1,701 +6.1%$18,410 +6%
    2005$1,603 +9.3%$17,360
    2004$1,467 -8.6%$17,360
    2003$1,606 +1.7%$17,360 -7.2%
    2002$1,578 +20.8%$18,700 +35.1%
    2001$1,306 -1%$13,840
    2000$1,319 $13,840

    Find assessor info on the county website

    Neighborhood: Hackberry Hill

    Nearby schools

    GreatSchools rating
    Schools provided by the listing agent
    • Elementary: Hackberry Hill
    • Middle: North Arvada
    • High: Arvada
    • District: Jefferson County R-1

    Source: REcolorado as distributed by MLS GRID. This data may not be complete. We recommend contacting the local school district to confirm school assignments for this home.

    Get a cash offer in 3 minutes
    Find out how much your home could sell for in as little as 3 minutes with a no-obligation cash offer.
    Estimated market value
    $617,400
    Get a cash offer in 3 minutes
    Find out how much your home could sell for in as little as 3 minutes with a no-obligation cash offer.
    Estimated market value
    $617,400