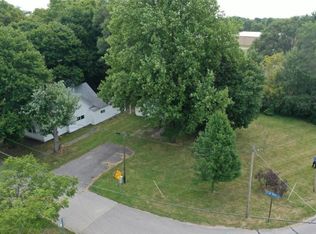
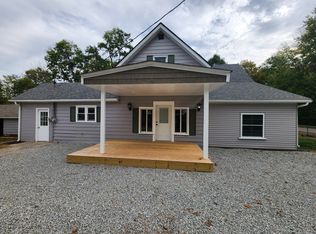
Move in ready, meticulously updated, and perfectly located-this Fortville charmer is ideal for first-time buyers or downsizers who want zero projects and maximum peace of mind. In the last 3.5 years or less, this home has been transformed with extensive upgrades, including: New roof New furnace 1.5 years High efficiency Mini split flex system 1.5 years New A/C New flooring New cabinets New appliances New windows New faucets New well pump and pressure switch Step inside through the enclosed entryway-an ideal drop zone to corral shoes, coats, bags, and everyday belongings before entering your living space. The interior shines with fresh finishes and thoughtful updates throughout, offering a clean, modern feel without sacrificing warmth and comfort. Outside, you'll find an incredible 4car tandem garage-perfect for car enthusiasts, hobbyists, or anyone needing extra storage. An access door from the garage leads to your own private backyard retreat, complete with a patio and surrounded by a brand-new privacy fence, creating the ideal setting for relaxing, entertaining, or letting pets play. Location is unbeatable: just 5 minutes to downtown Fortville's restaurants, shops, and smalltown charm, and only about 10 minutes to Hamilton Town Center for even more dining, retail, and entertainment options. Every major item has already been done for you-simply move in and enjoy. This is not a home to overlook. An absolute MUST SEE!
Sold
$235,500
7496 W San Marco Dr, Fortville, IN 46040
2beds
961sqft
Residential, Single Family Residence
Built in 1900
2,178 Square Feet Lot
$234,300 Zestimate®
$245/sqft
$1,258 Estimated rent
Home value
$234,300
$223,000 - $246,000
$1,258/mo
Zestimate® history
Owner options
List your home for rent
$1,258/mo
Rent Zestimate®
Find your next renter with Zillow Rental Manager. Plus, with online applications, you can quickly screen prospective tenants – for free.
$1,258/mo
Rent Zestimate®
Refinance and save
$1,490/mo
Est. payment
Refinancing to a lower rate could help reduce your monthly payments and save thousands over the life of the loan.
$1,490/mo
Est. payment
Explore your selling options
Work with a Zillow partner agent
Leverage their expertise and Zillow's premium Showcase listings to get your home seen by more buyers.
Get startedList with your own agent
Get your home in front of millions of buyers by listing it on Zillow.
Learn how to do itSell it yourself
Take full control of how buyers see your home on Zillow by listing For Sale by Owner (FSBO).
List your homeWhat's special
New furnaceNew flooringNew windowsNew appliancesNew cabinetsNew faucetsNew roof
Zillow last checked:
Listing updated:
Listed by:
Gina Fosso-Schibley 317-671-5064,
eXp Realty LLC
Bought with:
Carrie Clark
Weichert Realtors EPG
Source: MIBOR as distributed by MLS GRID,MLS#: 22081737
Facts & features
Interior
Bedrooms & bathrooms
- Bedrooms: 2
- Bathrooms: 1
- Full bathrooms: 1
- Main level bathrooms: 1
- Main level bedrooms: 2
Primary bedroom
- Level: Main
- Area: 143 Square Feet
- Dimensions: 13x11
Bedroom 2
- Level: Main
- Area: 100 Square Feet
- Dimensions: 10x10
Kitchen
- Level: Main
- Area: 266 Square Feet
- Dimensions: 19x14
Living room
- Level: Main
- Area: 195 Square Feet
- Dimensions: 15x13
Heating
- High Efficiency (90%+ AFUE )
Cooling
- Central Air
Appliances
- Included: Dishwasher, Electric Water Heater, Electric Oven, Refrigerator
- Laundry: Connections All
Features
- Attic Access, Entrance Foyer, Ceiling Fan(s), High Speed Internet
- Has basement: No
- Attic: Access Only
Interior area
- Total structure area: 961
- Total interior livable area: 961 sqft
Property
Parking
- Total spaces: 4
- Parking features: Detached, Gravel
- Garage spaces: 4
- Details: Garage Parking Other(Garage Door Opener, Service Door)
Features
- Levels: One
- Stories: 1
- Patio & porch: Patio
- Fencing: Fenced,Privacy
Lot
- Size: 2,178 Square Feet
- Features: Corner Lot, Not In Subdivision, Mature Trees
Details
- Additional parcels included: 481602200004000014
- Parcel number: 481602100013000014
- Horse amenities: None
Construction
Type & style
- Home type: SingleFamily
- Architectural style: Traditional
- Property subtype: Residential, Single Family Residence
Materials
- Vinyl Siding
- Foundation: Crawl Space
Condition
- New construction: No
- Year built: 1900
Utilities & green energy
- Water: Private
Community & HOA
Community
- Subdivision: No Subdivision
HOA
- Has HOA: No
Location
- Region: Fortville
Financial & listing details
- Price per square foot: $245/sqft
- Tax assessed value: $137,500
- Annual tax amount: $2,330
- Date on market: 2/6/2026
- Cumulative days on market: 3 days
Price history
| Date | Event | Price |
|---|---|---|
| 3/10/2026 | Sold | $235,500+0.4%$245/sqft |
Source:  MIBOR as distributed by MLS GRID #22081737 Report a problem MIBOR as distributed by MLS GRID #22081737 Report a problem | ||
| 2/8/2026 | Pending sale | $234,500$244/sqft |
Source: MIBOR as distributed by MLS GRID #22081737 Report a problem | ||
| 2/6/2026 | Listed for sale | $234,500+25.4%$244/sqft |
Source: MIBOR as distributed by MLS GRID #22081737 Report a problem | ||
| 9/2/2022 | Sold | $187,000+20.6%$195/sqft |
Source: MIBOR as distributed by MLS GRID #21858671 Report a problem | ||
| 8/4/2022 | Pending sale | $155,000$161/sqft |
Source: MIBOR as distributed by MLS GRID #21858671 Report a problem | ||
| 8/1/2022 | Listed for sale | $155,000$161/sqft |
Source: MIBOR as distributed by MLS GRID #21858671 Report a problem | ||
| 6/28/2022 | Pending sale | $155,000$161/sqft |
Source: MIBOR as distributed by MLS GRID #21858671 Report a problem | ||
| 6/24/2022 | Listed for sale | $155,000$161/sqft |
Source: MIBOR as distributed by MLS GRID #21858671 Report a problem | ||
| 6/6/2022 | Listing removed | -- |
Source: MIBOR as distributed by MLS GRID #21858671 Report a problem | ||
| 5/28/2022 | Pending sale | $155,000$161/sqft |
Source: MIBOR as distributed by MLS GRID #21858671 Report a problem | ||
| 5/25/2022 | Listed for sale | $155,000$161/sqft |
Source: MIBOR as distributed by MLS GRID #21858671 Report a problem | ||
Public tax history
| Year | Property taxes | Tax assessment |
|---|---|---|
| 2025 | $2,330 +1.1% | $137,500 +10% |
| 2024 | $2,304 +4552.7% | $125,000 +8.5% |
| 2023 | $50 -71.8% | $115,200 +1029.4% |
| 2022 | $176 -6.4% | $10,200 +7.4% |
| 2021 | $188 | $9,500 +1.1% |
| 2020 | $188 -35.2% | $9,400 |
| 2019 | $290 -43.2% | $9,400 |
| 2018 | $512 +77.4% | $9,400 +1.1% |
| 2017 | $288 +55% | $9,300 |
| 2016 | $186 -4.1% | $9,300 -4.1% |
| 2014 | $194 -73.4% | $9,700 -73.4% |
| 2013 | $728 +1.9% | $36,400 +2% |
| 2012 | $715 | $35,700 -24.8% |
| 2011 | -- | $47,500 +3% |
| 2010 | $923 -14% | $46,100 |
| 2009 | $1,073 | $46,100 |
Find assessor info on the county website
Neighborhood: 46040
Nearby homes
- $214,2003 bd1 ba1.3k sqft7499 W San Marco Dr, Fortville, IN 46040Off Market
- $236,0003 bd2 ba2.5k sqft7476 San Marco Dr, Fortville, IN 46040Sold
- $148,9004 bd1 ba1k sqft7473 W San Marco Dr, Fortville, IN 46040Off Market
- $5,000-- bd-- ba-- sqft7473 W San Marco Dr, Fortville, IN 46040Off Market
- $5,000-- bd-- ba-- sqft7473 W San Marco Dr, Fortville, IN 46040Off Market
- $105,4001 bd1 ba625 sqft7444 San Marco Dr, Fortville, IN 46040Off Market
- $6,000-- bd-- ba-- sqftSan Marco Dr, Fortville, IN 46040Off Market
- $6,700-- bd-- ba-- sqftSan Marco Dr, Fortville, IN 46040Off Market
Nearby schools
GreatSchools rating
- 7/10Maple Ridge Elementary SchoolGrades: PK-6Distance: 2.1 mi
- 8/10Pendleton Heights Middle SchoolGrades: 7-8Distance: 5.5 mi
- 10/10Pendleton Heights High SchoolGrades: 9-12Distance: 5.3 mi
Schools provided by the listing agent
- Middle: Pendleton Heights Middle School
- High: Pendleton Heights High School
Source: MIBOR as distributed by MLS GRID. This data may not be complete. We recommend contacting the local school district to confirm school assignments for this home.
Get a cash offer in 3 minutes
Find out how much your home could sell for in as little as 3 minutes with a no-obligation cash offer.
Estimated market value
$234,300
Get a cash offer in 3 minutes
Find out how much your home could sell for in as little as 3 minutes with a no-obligation cash offer.
Estimated market value
$234,300
- Indiana
- Madison County
- Fortville
- 46040
- 7496 W San Marco Dr
Nearby cities
Nearby zip codes
Other Fortville Topics
