BETTER THAN NEW! Completely remodeled from the studs up in 2017, this 3-bedroom, 2.5-bath ranch offers a wide-open floor plan and a professionally finished walkout lower level. A new paver walkway welcomes you into a bright main level featuring laminate wood flooring throughout. The NEW custom kitchen boasts an abundance of cabinetry, granite countertops, soft-close doors and drawers, an extra-deep stainless-steel sink, walk-in pantry, and newer stainless-steel appliances. The kitchen opens to a spacious dining area and leads through a full-glass door to the party deck, perfect for entertaining.
The main level also includes a fully updated bathroom with tub and granite vanity. The primary suite features a private full bath with a walk-in glass-enclosed shower and granite-topped vanity. An open staircase leads to the beautifully finished walkout lower level offering a large family room highlighted by a freestanding gas woodstove that adds warmth and ambiance. This level includes an additional bedroom with full-size windows, a third bathroom with vanity and commode with shower rough-in already in place, and luxury vinyl plank flooring throughout. A walkout door provides no-step access to the backyard, making this space ideal for an in-law or separate living setup.
Additional features include an oversized fully drywalled two-car garage with new overhead doors and openers, additional storage or garage space beneath the garage with overhead doors, Thermopane tilt-in windows installed in 2019, and a high-efficiency furnace and central air system with all-new ductwork installed in 2021. Major updates completed in 2017 include the architectural roof, siding and exterior trim, insulation, all interior and exterior doors, lighting, electrical, plumbing, gutters with gutter guard system, and hot water heater. A shed added in 2022 is included, along with washer and dryer. Square footage includes the professionally finished walkout lower level.
Conveniently located within walking distance to Pultneyville, marinas, parks, and restaurants. EXPECT TO BE IMPRESSED! Delayed negotiations: please submit all offers by Wednesday, February 4th at 4:00 PM.
Closed
$331,000
7497 Lake Ave, Williamson, NY 14589
3beds
2,180sqft
Single Family Residence
Built in 1965
0.45 Acres Lot
$335,900 Zestimate®
$152/sqft
$2,682 Estimated rent
Home value
$335,900
$272,000 - $417,000
$2,682/mo
Zestimate® history
Owner options
List your home for rent
$2,682/mo
Rent Zestimate®
Find your next renter with Zillow Rental Manager. Plus, with online applications, you can quickly screen prospective tenants – for free.
$2,682/mo
Rent Zestimate®
Refinance and save
$2,489/mo
Est. payment
Refinancing to a lower rate could help reduce your monthly payments and save thousands over the life of the loan.
$2,489/mo
Est. payment
Explore your selling options
Work with a Zillow partner agent
Leverage their expertise and Zillow's premium Showcase listings to get your home seen by more buyers.
Get startedList with your own agent
Get your home in front of millions of buyers by listing it on Zillow.
Learn how to do itSell it yourself
Take full control of how buyers see your home on Zillow by listing For Sale by Owner (FSBO).
List your homeWhat's special
Wide-open floor planExtra-deep stainless-steel sinkGranite-topped vanityOpen staircaseWalk-in glass-enclosed showerBright main levelWalk-in pantry
Zillow last checked:
Listing updated:
Listed by:
Daniel L. Patterson 585-278-4511,
Howard Hanna
Bought with:
Daniel L. Patterson, 40PA0711123
Howard Hanna
Source: NYSAMLSs,MLS#: R1659800 Originating MLS: Rochester
Originating MLS: RochesterFacts & features
Interior
Bedrooms & bathrooms
- Bedrooms: 3
- Bathrooms: 3
- Full bathrooms: 2
- 1/2 bathrooms: 1
- Main level bathrooms: 2
- Main level bedrooms: 2
Heating
- Gas, Forced Air
Cooling
- Central Air
Appliances
- Included: Dryer, Dishwasher, Electric Water Heater, Free-Standing Range, Disposal, Microwave, Oven, Refrigerator, Washer, Humidifier
Features
- Separate/Formal Dining Room, Eat-in Kitchen, Granite Counters, Great Room, See Remarks, Solid Surface Counters, Walk-In Pantry, Bedroom on Main Level, In-Law Floorplan, Main Level Primary, Primary Suite, Programmable Thermostat
- Flooring: Ceramic Tile, Laminate, Luxury Vinyl, Tile, Varies
- Windows: Thermal Windows
- Basement: Full,Finished,Walk-Out Access
- Number of fireplaces: 1
Interior area
- Total structure area: 2,180
- Total interior livable area: 2,180 sqft
Property
Parking
- Total spaces: 2.5
- Parking features: Attached, Electricity, Garage, Storage, Garage Door Opener
- Attached garage spaces: 2.5
Features
- Levels: One
- Stories: 1
- Patio & porch: Deck
- Exterior features: Blacktop Driveway, Deck
Lot
- Size: 0.45 Acres
- Dimensions: 101 x 203
- Features: Rectangular, Rectangular Lot, Residential Lot
Details
- Additional structures: Shed(s), Storage
- Parcel number: 54460006511900209991730000
- Special conditions: Standard
Construction
Type & style
- Home type: SingleFamily
- Architectural style: Ranch
- Property subtype: Single Family Residence
Materials
- Blown-In Insulation, Vinyl Siding, Copper Plumbing, PEX Plumbing
- Foundation: Block
- Roof: Asphalt,Architectural,Pitched,Shingle
Condition
- Resale
- Year built: 1965
Utilities & green energy
- Electric: Circuit Breakers
- Sewer: Connected
- Water: Connected, Public
- Utilities for property: Cable Available, Electricity Connected, High Speed Internet Available, Sewer Connected, Water Connected
Community & HOA
Location
- Region: Williamson
Financial & listing details
- Price per square foot: $152/sqft
- Tax assessed value: $165,000
- Annual tax amount: $5,508
- Date on market: 1/29/2026
- Cumulative days on market: 6 days
- Listing terms: Cash,Conventional,FHA,USDA Loan,VA Loan
Price history
| Date | Event | Price |
|---|---|---|
| 4/1/2026 | Sold | $331,000+18.3%$152/sqft |
Source:  NYSAMLSs #R1659800 Report a problem NYSAMLSs #R1659800 Report a problem | ||
| 2/6/2026 | Pending sale | $279,900$128/sqft |
Source: NYSAMLSs #R1659800 Report a problem | ||
| 1/29/2026 | Listed for sale | $279,900+833%$128/sqft |
Source: NYSAMLSs #R1659800 Report a problem | ||
| 8/3/2017 | Sold | $30,000$14/sqft |
Source: Public Record Report a problem | ||
Public tax history
| Year | Property taxes | Tax assessment |
|---|---|---|
| 2025 | -- | $165,000 |
| 2024 | -- | $165,000 |
| 2023 | -- | $165,000 |
| 2022 | -- | $165,000 +23.9% |
| 2021 | -- | $133,200 |
| 2020 | -- | $133,200 |
| 2019 | -- | $133,200 |
| 2018 | -- | $133,200 +58.6% |
| 2017 | $2,393 | $84,000 -16.7% |
| 2016 | -- | $100,900 |
| 2015 | -- | $100,900 |
| 2014 | -- | $100,900 |
| 2013 | -- | $100,900 |
| 2012 | -- | $100,900 |
| 2011 | -- | $100,900 |
| 2010 | -- | $100,900 |
| 2009 | -- | $100,900 |
| 2008 | -- | $100,900 |
| 2007 | -- | $100,900 +24.6% |
| 2006 | -- | $81,000 |
| 2005 | -- | $81,000 |
| 2004 | -- | $81,000 |
| 2003 | -- | $81,000 |
| 2002 | -- | $81,000 |
| 2001 | -- | $81,000 |
| 2000 | -- | $81,000 |
Find assessor info on the county website
Neighborhood: 14589
Nearby homes
- $273,9004 bd2 ba1.6k sqft7489 Lake Ave, Williamson, NY 14589Off Market
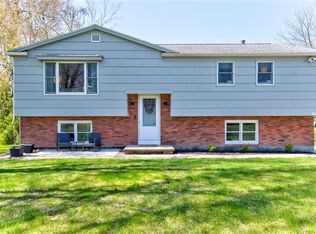
- $255,3004 bd2 ba1.2k sqft7511 Lake Ave, Williamson, NY 14589Off Market

- $356,7003 bd1 ba1.6k sqft4142 Selby Way, Williamson, NY 14589Off Market

- $257,7004 bd2 ba1.5k sqft7481 Lake Ave, Williamson, NY 14589Off Market
- $--4 bd2 ba1.2k sqft7515 Lake Ave, Williamson, NY 14589Auction
- $267,2003 bd2 ba1.7k sqft4143 Selby Way, Williamson, NY 14589Off Market
- $297,4004 bd1 ba2.5k sqft7486 Lake Ave, Williamson, NY 14589Off Market
- $271,0003 bd1 ba1.5k sqft4130 Selby Way, Williamson, NY 14589Off Market
Nearby schools
GreatSchools rating
- 5/10Williamson Middle SchoolGrades: 5-8Distance: 3.4 mi
- 5/10Williamson Senior High SchoolGrades: 9-12Distance: 3.8 mi
- 4/10Williamson Elementary SchoolGrades: PK-5Distance: 3.5 mi
Schools provided by the listing agent
- Elementary: Williamson Elementary
- Middle: Williamson Middle
- High: Williamson Senior High
- District: Williamson
Source: NYSAMLSs. This data may not be complete. We recommend contacting the local school district to confirm school assignments for this home.
Sell for more on Zillow
Get a Zillow Showcase℠ listing at no additional cost and you could sell for .
$335,900
2% more
+$6,718
With Zillow Showcase(estimated)
$342,618
- New York
- Wayne County
- Williamson
- 14589
- 7497 Lake Ave
Nearby cities
Nearby zip codes
Other Williamson Topics
