Skip main navigation
Off market
  • $835,000

    7497 S Biloxi Ct, Aurora, CO 80016

    5beds
    4baths
    4,543sqft
    Detached Single Family
    Built in 2004
    0.25 Acres Lot
    $835,000 Zestimate®
    $184/sqft
    $4,137 Estimated rent

    Home value

    $835,000

    $793,000 - $877,000

    $4,137/mo

    Zestimate® history
    Loading
    Loading...

    Owner options

    List your home for rent

    $4,137/mo

    Rent Zestimate®

    Find your next renter with Zillow Rental Manager. Plus, with online applications, you can quickly screen prospective tenants – for free.

    Learn more

    $4,137/mo

    Rent Zestimate®

    Refinance and save

    $4,884/mo

    Est. payment

    Refinancing to a lower rate could help reduce your monthly payments and save thousands over the life of the loan.

    See today's rates

    $4,884/mo

    Est. payment

    Explore your selling options

    Work with a Zillow partner agent

    Leverage their expertise and Zillow's premium Showcase listings to get your home seen by more buyers.

    Get started

    List with your own agent

    Get your home in front of millions of buyers by listing it on Zillow.

    Learn how to do it

    Sell it yourself

    Take full control of how buyers see your home on Zillow by listing For Sale by Owner (FSBO).

    List your home

    What's special

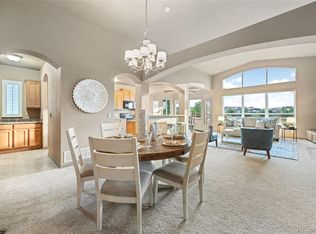
    Location, views, & stunning design, this home has it all! New playground being built across the street! This former show-home features all the high-end details you could want, including an indoor Jacuzzi, steam shower, floating spiral staircase, cathedral ceilings filled with natural light. The spacious master suite displays stunning mountain views. This incredible location backs up to open space & miles of trails. The kids can play in the backyard or walk to the splash pad & playgrounds across the street. The Cherry Creek Schools bus stop at your door. The home features roman columns & hardwood floors. Alongside the semi-formal dining & living area, the large chefs kitchen has an eat-in sunroom with plantation shutters with gorgeous views of the mountains. Relax in the family room with built-ins surrounding a gas fireplace with stone surround, or get some work done in your home office with french double doors. The finished basement was made to entertain, including a built-in wet bar.

    This property is not currently displayed as for sale or rent on Zillow. This may be different from what's on other websites or public sources.
    Facts & features

    Interior

    Bedrooms & bathrooms
    • Bedrooms: 5
    • Bathrooms: 4
    Heating
    • Forced air, Electric, Gas
    Cooling
    • Central
    Appliances
    • Included: Dishwasher, Dryer, Garbage disposal, Microwave, Refrigerator, Washer
    Features
    • Wet Bar, Cable TV, Kitchen Island, Security System, Walk-In Closet(s), Master Bath, Master Suite, Internet Access (Wired), Vaulted, Five Piece Bath, Smoke Free
    • Flooring: Tile, Carpet, Hardwood
    • Basement: Finished
    • Has fireplace: Yes
    • Fireplace features: Gas/Gas Logs
    Interior area
    • Total interior livable area: 4,543 sqft

    Property

    Parking
    • Total spaces: 2
    • Parking features: Garage - Attached
    Features
    • Exterior features: Stucco
    • Has spa: Yes
    • Has view: Yes
    • View description: Territorial
    Lot
    • Size: 0.25 Acres
    • Features: Corner Lot, Borders Public Land, Adjacent to Open Space, Adjacent to Park, Recreation
    Details
    • Parcel number: 207130312001
    • Zoning: RPD

    Construction

    Type & style
    • Home type: SingleFamily
    • Property subtype: Detached Single Family
    Materials
    • Wood
    • Roof: Composition
    Condition
    • Year built: 2004

    Utilities & green energy

    • Sewer: Public Sewer

    Community & HOA

    HOA
    • Has HOA: Yes
    • Amenities included: Clubhouse, Community Pool, Trash Removal
    • Services included: Trash Removal, Clubhouse, Community Pool
    • HOA fee: $62 monthly
    Location
    • Region: Aurora

    Financial & listing details

    • Price per square foot: $184/sqft
    • Tax assessed value: $790,400
    • Annual tax amount: $6,353

    Price history

    DateEventPrice
    1/3/2022Sold$757,000-3.2%$167/sqft
    Source: Public Record Report a problem
    7/1/2021Sold$781,900+30.5%$172/sqft
    Source: Public Record Report a problem
    6/21/2019Listing removed$599,000$132/sqft
    Source: TRELORA #9998944 Report a problem
    5/29/2019Price change$599,000-1.8%$132/sqft
    Source: TRELORA #9998944 Report a problem
    5/7/2019Listed for sale$610,000+17.2%$134/sqft
    Source: TRELORA #9998944 Report a problem
    12/3/2015Sold$520,532-0.9%$115/sqft
    Source: Public Record Report a problem
    11/17/2015Price change$525,000-3.7%$116/sqft
    Source: RE/MAX Southeast #9181178 Report a problem
    5/27/2015Price change$544,900-0.9%$120/sqft
    Source: Owner Report a problem
    5/14/2015Price change$549,900-2.7%$121/sqft
    Source: Owner Report a problem
    5/11/2015Price change$564,900-1.7%$124/sqft
    Source: Owner Report a problem
    4/28/2015Listed for sale$574,900+18.5%$127/sqft
    Source: Owner Report a problem
    1/23/2014Sold$485,000-1%$107/sqft
    Source: Public Record Report a problem
    12/12/2013Price change$489,900-1.7%$108/sqft
    Source: RE/MAX Professionals #9789216 Report a problem
    11/23/2013Listed for sale$498,500+7.2%$110/sqft
    Source: RE/MAX Professionals #9789216 Report a problem
    12/5/2011Listing removed$464,900$102/sqft
    Source: Owner #1028943 Report a problem
    9/4/2011Price change$464,900-2.1%$102/sqft
    Source: Owner #1028943 Report a problem
    8/20/2011Listed for sale$474,900+7%$105/sqft
    Source: Owner #1028943 Report a problem
    3/17/2010Sold$443,750-3.5%$98/sqft
    Source: Public Record Report a problem
    11/27/2006Sold$460,000$101/sqft
    Source: Public Record Report a problem

    Public tax history

    YearProperty taxesTax assessment
    2025$6,353 +10.3%$49,400 -8.8%
    2024$5,760 +14.8%$54,189 -7.3%
    2023$5,015 -0.2%$58,436 +37.4%
    2022$5,024 $42,527 -2.8%
    2021-- $43,751 +3.8%
    2020$5,342 +6.2%$42,135
    2019$5,028 --
    2018$5,028 +0.8%$39,182
    2017$4,986 $39,182 +4.7%
    2016-- $37,412
    2015-- $37,412 +12.7%
    2014$4,607 +4.6%$33,185 -2.7%
    2013$4,404 $34,090
    2012-- $34,090
    2011$4,009 +1.7%$34,090 +8%
    2010$3,943 -9.4%$31,560
    2009$4,350 $31,560 -8.7%
    2008-- $34,578
    2007-- $34,578 -2.1%
    2006-- $35,302
    2005-- $35,302
    Find assessor info on the county website

    Neighborhood: Tallyn's Reach

    Nearby schools

    GreatSchools rating
    Schools provided by the listing agent
    • Elementary: Coyote Hills
    • Middle: Fox Ridge
    • High: Cherokee Trail
    • District: Cherry Creek 5

    Source: The MLS. This data may not be complete. We recommend contacting the local school district to confirm school assignments for this home.

    Get a cash offer in 3 minutes
    Find out how much your home could sell for in as little as 3 minutes with a no-obligation cash offer.
    Estimated market value
    $835,000
    Get a cash offer in 3 minutes
    Find out how much your home could sell for in as little as 3 minutes with a no-obligation cash offer.
    Estimated market value
    $835,000