Experience sweeping 180-degree views of Crane Lake from Lumberjack Lodge, a modern yet cozy 2,820 sq. ft. Northwoods retreat designed for year-round comfort and adventures. This 4-bedroom, 3-bath main home connects in a hotel-style layout to a 2-bedroom, 1-bath suite with full kitchen above the heated 24x30 garage. Most home furnishings are included, making it easy to settle in and start enjoying the lake from day one. The level half acre lot has 122’ of shoreline, firepit and new dock that can accommodate 4 boats. Enjoy direct access to Crane Lake, Voyageurs National Park, Boundary Waters, and even Ontario, Canada right from your dock, plus ATV and snowmobile trails from your front door. Don’t miss out on your chance to make a lifetime of memories in the Northwoods. Currently part of a short-term rental program, this exceptional property also offers income potential.
For sale
$995,000
7498 Bayside Dr, Crane Lake, MN 55725
6beds
2,820sqft
Single Family Residence
Built in 2022
0.56 Acres Lot
$-- Zestimate®
$353/sqft
$-- HOA
What's special
Level half acre lot
- 80 days |
- 471 |
- 10 |
Zillow last checked:
Listing updated:
Listed by:
Raymond Ingebretsen 218-780-3007,
RE/MAX Lake Country
Source: Lake Superior Area Realtors as distributed by MLS GRID,MLS#: 6125546
Facts & features
Interior
Bedrooms & bathrooms
- Bedrooms: 6
- Bathrooms: 4
- Full bathrooms: 2
- 3/4 bathrooms: 1
- 1/2 bathrooms: 1
- Main level bedrooms: 1
Rooms
- Room types: Family/Rec, Loft
Primary bedroom
- Level: Main
- Area: 198.56 Square Feet
- Dimensions: 14.6 x 13.6
Bedroom
- Level: Main
- Area: 134.56 Square Feet
- Dimensions: 11.6 x 11.6
Bedroom
- Level: Upper
- Area: 154 Square Feet
- Dimensions: 14 x 11
Bedroom
- Level: Upper
- Area: 154 Square Feet
- Dimensions: 14 x 11
Bedroom
- Level: Upper
- Area: 132 Square Feet
- Dimensions: 12 x 11
Bedroom
- Level: Upper
- Area: 132 Square Feet
- Dimensions: 12 x 11
Family room
- Level: Upper
- Area: 193.2 Square Feet
- Dimensions: 14 x 13.8
Kitchen
- Level: Main
- Area: 225 Square Feet
- Dimensions: 15 x 15
Living room
- Level: Main
- Area: 300 Square Feet
- Dimensions: 20 x 15
Heating
- Hot Water, Wood, Propane
Cooling
- Ductless
Appliances
- Laundry: Dryer Hook-Ups, Washer Hookup
Features
- Ceiling Fan(s), Kitchen Island, Natural Woodwork, Vaulted Ceilings, Walk-In Closet(s)
- Flooring: Tiled Floors
- Basement: N/A
- Number of fireplaces: 1
- Fireplace features: Wood Burning
Interior area
- Total interior livable area: 2,820 sqft
- Finished area above ground: 2,820
- Finished area below ground: 0
Property
Parking
- Total spaces: 2
- Parking features: Attached, Apartment, Bathroom, Bedroom, Heat, Insulation
- Attached garage spaces: 2
Features
- Patio & porch: Porch
- Exterior features: Boat Slip, Dock
- On waterfront: Yes
- Waterfront features: Inland Lake, Waterfront Access(Private)
- Body of water: Crane
- Frontage length: 122
Lot
- Size: 0.56 Acres
- Dimensions: 256 x 100
- Features: Accessible Shoreline, Additional Land Available, Corner Lot, Irregular Lot, Tree Coverage - Light, BWCA Access
Details
- Foundation area: 2400
- Parcel number: 308003003526
Construction
Type & style
- Home type: SingleFamily
- Architectural style: Traditional
- Property subtype: Single Family Residence
Materials
- Wood, Frame/Wood
- Roof: Asphalt Shingle
Condition
- Previously Owned
- Year built: 2022
Utilities & green energy
- Electric: Lake Country Power
- Sewer: Public Sewer
- Water: Private
- Utilities for property: DSL, Satellite
Community & HOA
HOA
- Has HOA: No
Location
- Region: Crane Lake
Financial & listing details
- Price per square foot: $353/sqft
- Tax assessed value: $506,200
- Annual tax amount: $8,145
- Date on market: 5/26/2026
- Cumulative days on market: 81 days
Estimated market value
Not available
Estimated sales range
Not available
Not available
Price history
| Date | Event | Price |
|---|---|---|
| 5/26/2026 | Listed for sale | $995,000-20.4%$353/sqft |
Source: Range AOR #150006 Report a problem | ||
| 4/9/2026 | Listing removed | $1,250,000$443/sqft |
Source: Range AOR #148281 Report a problem | ||
| 3/20/2026 | Price change | $1,250,000-5.7%$443/sqft |
Source: Range AOR #148281 Report a problem | ||
| 5/8/2025 | Listed for sale | $1,325,000$470/sqft |
Source:  NorthstarMLS as distributed by MLS GRID #6717619 Report a problem NorthstarMLS as distributed by MLS GRID #6717619 Report a problem | ||
Public tax history
| Year | Property taxes | Tax assessment |
|---|---|---|
| 2024 | $5,590 +73.5% | $506,200 +6.9% |
| 2023 | $3,222 +169.4% | $473,600 +81.3% |
| 2022 | $1,196 +448.6% | $261,200 +193.2% |
| 2021 | $218 | $89,100 +412.1% |
| 2020 | $218 | $17,400 |
| 2019 | $218 +202.8% | $17,400 +194.9% |
| 2018 | $72 | $5,900 |
| 2017 | $72 | $5,900 |
| 2016 | $72 -5.3% | $5,900 -39.2% |
| 2015 | $76 -38.7% | $9,700 |
| 2014 | $124 +37.6% | $9,700 +18.3% |
| 2008 | $90 +7.1% | $8,200 +26.2% |
| 2007 | $84 +22.6% | $6,500 +18.2% |
| 2006 | $69 -4.9% | $5,500 +52.8% |
| 2004 | $72 +24.1% | $3,600 +12.5% |
| 2003 | $58 | $3,200 |
Find assessor info on the county website
Monthly payment
Est. payment
Payment breakdown
Explore the cost of this home by adjusting the details. Changes won't be saved.Climate risks
Neighborhood: 55725
Nearby schools
GreatSchools rating
- 5/10North Woods Elementary SchoolGrades: PK-6Distance: 29.5 mi
- 7/10North Woods SecondaryGrades: 7-12Distance: 29.5 mi
- $305,0000.4 acres4 Bayside Dr, Crane Lake, MN 55725Sold
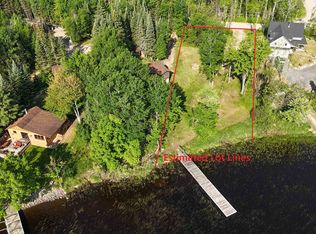
- $399,0002 bd1 ba808 sqft7490 Bayside Dr, Crane Lake, MN 55725Sold

- $306,2002 bd1 ba796 sqft7490 Bay Side Dr, Crane Lake, MN 55725Off Market

- $266,9002 bd0 ba825 sqft7486 Bay Side Dr, Crane Lake, MN 55725Off Market
- $50,700-- bd-- ba-- sqft7515 Bay Side Dr, Crane Lake, MN 55725Off Market
- $590,9003 bd1 ba1.3k sqft7480 Bay Side Dr, Crane Lake, MN 55725Off Market
- $159,3003 bd1 ba480 sqft7494 Crane Lake Rd, Virginia, MN 55725Off Market
- $467,4003 bd2 ba1.1k sqft7466 Bay Side Dr, Crane Lake, MN 55725Off Market
Similar homes
- $1,235,0003 bd3 ba2.6k sqft7236 Far North Rd, Orr, MN 55771For Sale
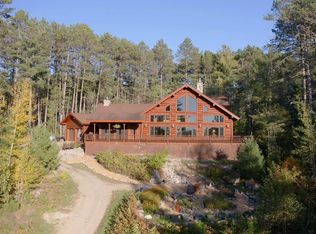 MLS ID #6119232, Lisa Janisch, Janisch Realty Inc.. Lake Superior Area Realtors as distributed by MLS GRID
 - $649,0003 bd2 ba3.3k sqft5713 Crane Lake Rd, Buyck, MN 55771For Sale
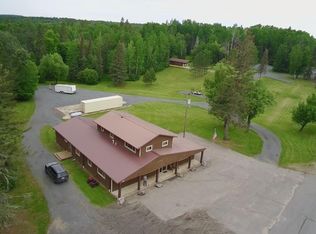 MLS ID #6124874, Julia Maki, B.I.C. Realty. Lake Superior Area Realtors as distributed by MLS GRID
 - $649,0003 bd2 ba3.3k sqft5713 Crane Lake Rd, Orr, MN 55771For Sale
 MLS ID #149826, Taryn Sandberg, B.I.C. Realty. Range AOR
