Skip main navigation
Sold for $380,000
  • $380,000

    7498 Chestnut Dr, Galena, IL 61036

    3beds
    2,771sqft
    Single Family Residence
    Built in 2020
    1.2 Acres Lot
    $393,500 Zestimate®
    $137/sqft
    $2,598 Estimated rent

    Home value

    $393,500

    Estimated sales range

    Not available

    $2,598/mo

    Zestimate® history
    Loading
    Loading...

    Owner options

    List your home for rent

    $2,598/mo

    Rent Zestimate®

    Find your next renter with Zillow Rental Manager. Plus, with online applications, you can quickly screen prospective tenants – for free.

    Learn more

    $2,598/mo

    Rent Zestimate®

    Refinance and save

    $2,603/mo

    Est. payment

    Refinancing to a lower rate could help reduce your monthly payments and save thousands over the life of the loan.

    See today's rates

    $2,603/mo

    Est. payment

    Explore your selling options

    Work with a Zillow partner agent

    Leverage their expertise and Zillow's premium Showcase listings to get your home seen by more buyers.

    Get started

    List with your own agent

    Get your home in front of millions of buyers by listing it on Zillow.

    Learn how to do it

    Sell it yourself

    Take full control of how buyers see your home on Zillow by listing For Sale by Owner (FSBO).

    List your home

    What's special

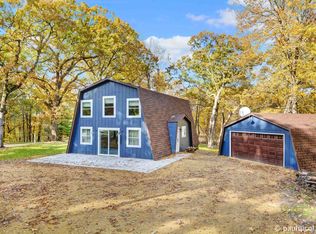
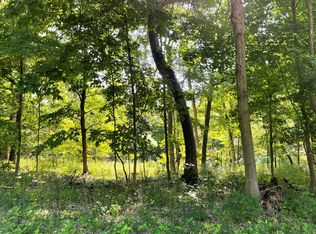
    This beautiful home built in 2020 is nestled in the trees in the Chestnut Wooded Acres subdivision offering privacy and a great location that is less than a mile from Chestnut Mountain Ski Resort. Upon arrival you will notice the stone pillars on the entrance and the brick and stone wall in the front which adds to the beauty and charm of this home. This custom-built ranch offers main level living with three bedrooms and three full baths in nearly 2800 square feet with an oversized two car attached garage. The house features 36" solid rustic-hickory doors, stained knotty Alder trim with 6" baseboards. Prairie style windows, along with hardwood floors in the living room, hallway, and third bedroom. Carpeting is in the primary bedroom and second bedroom, plus the the lower level. The eat-in kitchen features Frigidaire stainless steel appliances set into Hillcrest custom cabinetry that are rustic hickory featuring quartz countertops and ceramic tile floor. Through the kitchen doors you will find a nice sized deck for outdoor grilling, having your morning coffee while listening to the birds in this serene setting with nature all around. The Primary bedroom boasts of an oversized bathroom with a separate shower, whirlpool tub and for your convenience, a washer and dryer. All bathrooms feature rustic-hickory vanities with quartz countertops and ceramic tile floors. Venturing down to the lower level walk-out, you will find the great room with a floor-to-ceiling /wall to wall stone gas/log fireplace, a recreation/ game room and a third full bathroom. This beautiful home is a must-see to appreciate all the quality and craftsmanship that went into creating your future home. You will also find that this home is located only 8 miles from downtown historic Galena Il, with its many shops, restaurants and attractions.

    Zillow last checked:

    Listing updated:

    Listed by:

    MARY HARTMAN 815-541-0132,

    Coldwell Banker Network Realty

    Bought with:

    Ana McCartin, 475.143076

    Choice Realty Of Galena

    Source: NorthWest Illinois Alliance of REALTORS®,MLS#: 202502886MLS Logo

    Facts & features

    Interior

    Bedrooms & bathrooms
    • Bedrooms: 3
    • Bathrooms: 3
    • Full bathrooms: 3
    • Main level bathrooms: 2
    • Main level bedrooms: 3
    Primary bedroom
    • Level: Main
    • Area: 212.5
    • Dimensions: 17 x 12.5
    Bedroom 2
    • Level: Main
    • Area: 144
    • Dimensions: 12 x 12
    Bedroom 3
    • Level: Main
    • Area: 144
    • Dimensions: 12 x 12
    Family room
    • Level: Basement
    • Area: 800
    • Dimensions: 50 x 16
    Kitchen
    • Level: Main
    • Area: 232.69
    • Dimensions: 18.25 x 12.75
    Living room
    • Level: Main
    • Area: 216
    • Dimensions: 18 x 12
    Heating
    • Forced Air, Propane
    Cooling
    • Central Air
    Appliances
    • Included: Disposal, Dryer, Microwave, Refrigerator, Stove/Cooktop, Washer, Water Softener, LP Gas Tank, Gas Water Heater
    • Laundry: Main Level
    Features
    • Great Room, L.L. Finished Space, Tray Ceiling(s), Solid Surface Counters
    • Windows: Window Treatments
    • Basement: Basement Entrance,Full,Finished,Full Exposure
    • Number of fireplaces: 1
    • Fireplace features: Gas, Fire-Pit/Fireplace
    Interior area
    • Total structure area: 2,771
    • Total interior livable area: 2,771 sqft
    • Finished area above ground: 1,516
    • Finished area below ground: 1,255

    Property

    Parking
    • Total spaces: 2
    • Parking features: Attached, Garage Door Opener
    • Garage spaces: 2
    Features
    • Patio & porch: Deck
    • Has spa: Yes
    • Spa features: Bath
    Lot
    • Size: 1.20 Acres
    • Features: County Taxes, Full Exposure, Wooded, Covenants, Restrictions, Subdivided, Rural
    Details
    • Parcel number: 1400028600
    • Special conditions: Estate

    Construction

    Type & style
    • Home type: SingleFamily
    • Architectural style: Ranch
    • Property subtype: Single Family Residence
    Materials
    • Brick/Stone, Vinyl
    • Roof: Shingle
    Condition
    • Year built: 2020

    Utilities & green energy

    • Electric: Circuit Breakers
    • Sewer: Septic Tank
    • Water: Well

    Community & neighborhood

    Location
    • Region: Galena
    • Subdivision: IL

    Other

    Other facts
    • Price range: $380K - $380K
    • Ownership: Fee Simple
    • Road surface type: Hard Surface Road

    Price history

    DateEventPrice
    11/21/2025Sold$380,000-5%$137/sqft
    Source: NorthWest Illinois Alliance of REALTORS® #202502886 Report a problem
    10/18/2025Pending sale$399,900$144/sqft
    Source: NorthWest Illinois Alliance of REALTORS® #202502886 Report a problem
    9/8/2025Price change$399,900-7%$144/sqft
    Source: NorthWest Illinois Alliance of REALTORS® #202502886 Report a problem
    7/29/2025Price change$430,000-6.1%$155/sqft
    Source: NorthWest Illinois Alliance of REALTORS® #202502886 Report a problem
    7/12/2025Price change$458,000-3.6%$165/sqft
    Source: NorthWest Illinois Alliance of REALTORS® #202502886 Report a problem
    6/27/2025Price change$475,000-2.9%$171/sqft
    Source: NorthWest Illinois Alliance of REALTORS® #202502886 Report a problem
    6/2/2025Listed for sale$489,000+9.9%$176/sqft
    Source: NorthWest Illinois Alliance of REALTORS® #202502886 Report a problem
    5/4/2023Listing removed--
    Source: NorthWest Illinois Alliance of REALTORS® #202300589 Report a problem
    2/10/2023Listed for sale$445,000+3608.3%$161/sqft
    Source: NorthWest Illinois Alliance of REALTORS® #202300589 Report a problem
    5/2/2008Sold$12,000$4/sqft
    Source: Public Record Report a problem

    Public tax history

    YearProperty taxesTax assessment
    2024$8,278 +15.7%$127,787 +16.2%
    2023$7,155 +54.7%$109,968 +21.2%
    2022$4,624 -1.8%$90,740 +27.5%
    2021$4,708 +46%$71,174 +78.3%
    2020$3,223 +2077.1%$39,907 +2068.9%
    2019$148 -59%$1,840 -59.8%
    2018$361 $4,573
    2017$361 +2.5%$4,573
    2016$353 +2%$4,573
    2015$346 -0.2%$4,573
    2014$346 $4,573

    Find assessor info on the county website

    Neighborhood: 61036

    Nearby schools

    GreatSchools rating
    Schools provided by the listing agent
    • Elementary: Galena
    • Middle: Galena
    • High: Galena
    • District: Galena

    Source: NorthWest Illinois Alliance of REALTORS®. This data may not be complete. We recommend contacting the local school district to confirm school assignments for this home.

    Get pre-qualified for a loan
    At Zillow Home Loans, we can pre-qualify you in as little as 5 minutes with no impact to your credit score.

    An equal housing lender. NMLS #10287.