Skip main navigation
For sale
  • $695,000

    7498 Quail Ridge Dr, Dexter, MI 48130

    4beds
    3,574sqft
    : 
    Loading
    Get pre-qualified
    Single Family Residence
    Built in 1994
    2.03 Acres Lot
    $-- Zestimate®
    $194/sqft
    $67/mo HOA

    What's special

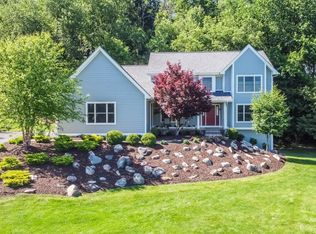
    Beautifully situated on two acres of private, tree-lined land in Dexter’s prestigious Quail Ridge subdivision, this premium-built ranch combines comfort, quality, and serenity. This home welcomes you with an open floor-plan featuring tall cathedral ceilings, abundant natural light, and a spacious great room anchored by a modern fireplace and custom built-ins. The updated kitchen showcases maple cabinetry, granite countertops, newer stainless-steel appliances, tile backsplash, and hardwood floors that flow seamlessly into the dining area. The bathrooms have been updated with granite counters, and portions of the interior have been freshly painted, creating a bright and move-in-ready feel. The fully finished walkout basement nearly doubles the living space, offering a large recreation area, refinished built-in bar area (2026), full bathroom, and direct access to the backyard; perfect for entertaining or relaxing. Enjoy the convenience of a first-floor laundry room. New furnace and AC (2025), new wood flooring in office bedroom (2025), new entry stairs in garage (2025), flat portion of roof replaced (2026), new refrigerator (2025), new master closet build-out (2026), front porch brick and mortar (2026), and much more! Outside, enjoy the peaceful setting, private deck, mature landscaping, and winding drive surrounded by natural beauty. This home has already passed its Time of Sale inspection with Washtenaw County, offering confidence and convenience to its next owner.
    2 days
    |
    545
    |
    42
    |

    Zillow last checked:

    Listing updated:

    Listed by:

    Adam Somers 734-751-5508,

    Keller Williams Advantage 248-380-8800

    Source: Realcomp II,MLS#: 20261051405MLS Logo

    Loading...

      Facts & features

      Interior

      Bedrooms & bathrooms
      • Bedrooms: 4
      • Bathrooms: 4
      • Full bathrooms: 3
      • 1/2 bathrooms: 1
      Primary bedroom
      • Level: Entry
      • Area: 210
      • Dimensions: 14 X 15
      Bedroom
      • Level: Entry
      • Area: 110
      • Dimensions: 10 X 11
      Bedroom
      • Level: Entry
      • Area: 108
      • Dimensions: 12 X 9
      Bedroom
      • Level: Entry
      • Area: 180
      • Dimensions: 18 X 10
      Primary bathroom
      • Level: Entry
      • Area: 80
      • Dimensions: 10 X 8
      Other
      • Level: Entry
      • Area: 72
      • Dimensions: 6 X 12
      Other
      • Level: Basement
      • Area: 110
      • Dimensions: 10 X 11
      Other
      • Level: Entry
      • Area: 28
      • Dimensions: 7 X 4
      Dining room
      • Level: Entry
      • Area: 165
      • Dimensions: 11 X 15
      Family room
      • Level: Entry
      • Area: 418
      • Dimensions: 22 X 19
      Flex room
      • Level: Basement
      • Area: 806
      • Dimensions: 31 X 26
      Game room
      • Level: Basement
      • Area: 176
      • Dimensions: 16 X 11
      Kitchen
      • Level: Entry
      • Area: 231
      • Dimensions: 21 X 11
      Laundry
      • Level: Entry
      • Area: 70
      • Dimensions: 10 X 7
      Other
      • Level: Basement
      • Area: 165
      • Dimensions: 11 X 15
      Heating
      • Forced Air, Natural Gas
      Cooling
      • Ceiling Fans, Central Air
      Appliances
      • Included: Built In Electric Oven, Dishwasher, Disposal, Double Oven, Dryer, Electric Cooktop, Free Standing Refrigerator, Microwave, Stainless Steel Appliances, Washer
      • Laundry: Laundry Room
      Features
      • Basement: Finished,Full,Walk Out Access
      • Has fireplace: Yes
      • Fireplace features: Family Room
      Interior area
      • Total interior livable area: 3,574 sqft
      • Finished area above ground: 2,274
      • Finished area below ground: 1,300

      Property

      Parking
      • Total spaces: 2
      • Parking features: Two Car Garage, Attached, Electricityin Garage, Garage Faces Side
      • Attached garage spaces: 2
      Features
      • Levels: One
      • Stories: 1
      • Entry location: GroundLevel
      • Patio & porch: Deck, Porch
      • Pool features: None
      Lot
      • Size: 2.03 Acres
      • Dimensions: 362 x 467 x 127 x 342
      • Features: Wooded
      Details
      • Additional structures: Sheds
      • Parcel number: C00330405007
      • Special conditions: Short Sale No,Standard

      Construction

      Type & style
      • Home type: SingleFamily
      • Architectural style: Ranch
      • Property subtype: Single Family Residence
      Materials
      • Brick
      • Foundation: Basement, Poured, Sump Pump
      • Roof: Asphalt
      Condition
      • New construction: No
      • Year built: 1994

      Utilities & green energy

      • Electric: Circuit Breakers
      • Sewer: Septic Tank
      • Water: Well
      • Utilities for property: Underground Utilities

      Community & HOA

      Community
      • Subdivision: QUAIL RIDGE CONDO
      HOA
      • Has HOA: Yes
      • HOA fee: $800 annually
      • HOA phone: 734-276-8401
      Location
      • Region: Dexter

      Financial & listing details

      • Price per square foot: $194/sqft
      • Tax assessed value: $280,399
      • Annual tax amount: $14,954
      • Date on market: 7/8/2026
      • Cumulative days on market: 2 days
      • Listing agreement: Exclusive Right To Sell
      • Listing terms: Cash,Conventional,Va Loan

        Estimated market value

        Not available

        Estimated sales range

        Not available

        $3,409/mo

        Price history

        DateEventPrice
        7/8/2026Listed for sale$695,000+30.1%$194/sqft
        Source: Realcomp II #20261051405 Report a problem
        12/21/2020Listing removed$534,000$149/sqft
        Source: J Keller Properties, LLC #3274454 Report a problem
        11/30/2020Price change$534,000-0.9%$149/sqft
        Source: J Keller Properties, LLC #3274454 Report a problem
        9/2/2020Price change$539,000-3.6%$151/sqft
        Source: J Keller Properties, LLC #3274454 Report a problem
        7/27/2020Price change$559,000-3.5%$156/sqft
        Source: J Keller Properties, LLC #3274454 Report a problem
        7/3/2020Listed for sale$579,000$162/sqft
        Source: J Keller Properties, LLC #3274454 Report a problem

        Public tax history

        Tax history is unavailable.

        Monthly payment

        Est. payment

        Payment breakdown

        Explore the cost of this home by adjusting the details. Changes won't be saved.
        All calculations are estimates and provided by Zillow, Inc. for informational purposes only. Actual amounts may vary.
        HOA fees may include property taxes on listings classified as Co-Ops. Contact the listing agent and/or owner for fee details.
        Mortgage interest rates are dependent on a number of factors, including credit score, down payment, and repayment length. Interest rate data provided by Zillow Group Marketplace, Inc. as of 1/1/1970 from various mortgage lenders with which we have lead or other similar arrangements; the Estimated Payment is an average of those rates.
        See how much you could borrow to make a competitive offer.

        Climate risks

        Neighborhood: 48130

        Getting around

        0 / 100
        Car-Dependent
        23 / 100
        Somewhat Bikeable

        Nearby schools

        GreatSchools rating

        A local agent can set up tours, give advice and negotiate with sellers.

        Browse local experts

        Similar homes

        Skip to the end of the carouselSkip to the beginning of the carousel