Discover Your Perfect Urban Retreat in One of Denver's Most Sought-After Neighborhoods!
Welcome to this stylish, move-in-ready condo in vibrant Ken Caryl Ranch. This spacious 2bd/2ba condo offers the perfect balance of modern living and easy access to stunning outdoor adventures. Just minutes from the Colorado Foothills, enjoy exclusive access to Ken Caryl Ranch hiking and biking trails, a pool, clubhouse, tennis courts, and breathtaking parks nearby. Whether you’re into hiking, biking, or simply soaking in the views, this home is a gateway to the ultimate Colorado lifestyle.
Inside, you'll find an updated space with refreshed cabinetry, sleek SS appliances, brand new flooring, fresh paint, plush carpeting, and elegant crown molding throughout. Cozy up by the gas fireplace in the living room or step through the oversized sliding glass door to your covered patio (with doggie door), perfect for enjoying Denver’s year-round sunshine.
The primary suite is a true sanctuary, offering breathtaking views of the foothills, spacious walk-in closet, and an ensuite bath with dual sinks and a relaxing soaking tub. The large secondary bedroom, located on the opposite side of the condo, is perfect for a home office, guest room, or creative space—your choice!
With a RARE dedicated garage located just steps from your front door, you'll enjoy the ultimate convenience and security. No more long walks to your car—just park and head straight inside. The oversized garage provides plenty of space for your gear AND vehicle, making it easy to live your best life in Denver. Plus, enjoy being close to grocery stores, shopping, dining, golf courses, and local breweries. The best part? You’re just a short drive from the majestic Red Rocks amphitheater, Golden, Morrison, and Downtown Denver.
This condo is the perfect blend of comfort, convenience, and lifestyle—a rare find in one of Denver’s most exciting areas. Start planning your move today!
Updated Photos coming soon.
Sold for $345,000
$345,000
7498 S Alkire Street #202, Littleton, CO 80127
2beds
1,108sqft
Condominium
Built in 1996
-- sqft lot
$336,300 Zestimate®
$311/sqft
$1,966 Estimated rent
Home value
$336,300
$319,000 - $353,000
$1,966/mo
Zestimate® history
Owner options
List your home for rent
$1,966/mo
Rent Zestimate®
Find your next renter with Zillow Rental Manager. Plus, with online applications, you can quickly screen prospective tenants – for free.
$1,966/mo
Rent Zestimate®
Refinance and save
$2,074/mo
Est. payment
Refinancing to a lower rate could help reduce your monthly payments and save thousands over the life of the loan.
$2,074/mo
Est. payment
Explore your selling options
Work with a Zillow partner agent
Leverage their expertise and Zillow's premium Showcase listings to get your home seen by more buyers.
Get startedList with your own agent
Get your home in front of millions of buyers by listing it on Zillow.
Learn how to do itSell it yourself
Take full control of how buyers see your home on Zillow by listing For Sale by Owner (FSBO).
List your homeWhat's special
Stylish move-in-ready condoPlush carpetingFresh paintBrand new flooringRelaxing soaking tubSleek ss appliancesSpacious walk-in closet
Zillow last checked:
Listing updated:
Listed by:
Tally Lawing 303-909-1478 tally@totallyhome.co,
Your Castle Real Estate Inc
Bought with:
Jose Bonilla, 100030853
PAK Home Realty
Ana Valencia, 100099457
PAK Home Realty
Source: REcolorado as distributed by MLS GRID,MLS#: 9597030
Facts & features
Interior
Bedrooms & bathrooms
- Bedrooms: 2
- Bathrooms: 2
- Full bathrooms: 2
- Main level bathrooms: 2
- Main level bedrooms: 2
Bedroom
- Description: Amazing Mountain And Sunset Views
- Level: Main
Bedroom
- Description: Doubles As Office And/Or Studio
- Level: Main
Bathroom
- Description: Dual Vanities
- Level: Main
Bathroom
- Features: Primary Suite
- Level: Main
Dining room
- Description: Formal Dining Area In Addition To Peninsula Seating
- Level: Main
Kitchen
- Description: Updated Cabinets W Ss Appliances
- Level: Main
Living room
- Description: Open Concept, New Floors With Gas Fireplace
- Level: Main
Heating
- Forced Air
Cooling
- Central Air
Appliances
- Included: Dishwasher, Disposal, Dryer, Gas Water Heater, Microwave, Oven, Refrigerator, Washer
- Laundry: In Unit, Laundry Closet
Features
- Eat-in Kitchen, Entrance Foyer, Open Floorplan, Smart Thermostat, Smoke Free, Walk-In Closet(s), Wired for Data
- Flooring: Carpet, Laminate, Tile
- Windows: Double Pane Windows, Window Coverings
- Has basement: No
- Number of fireplaces: 1
- Fireplace features: Family Room, Gas
- Common walls with other units/homes: 1 Common Wall
Interior area
- Total structure area: 1,108
- Total interior livable area: 1,108 sqft
- Finished area above ground: 1,108
Property
Parking
- Total spaces: 1
- Parking features: Dry Walled, Lighted
- Garage spaces: 1
Features
- Levels: One
- Stories: 1
- Entry location: Stairs
- Patio & porch: Covered, Patio
- Exterior features: Balcony
- Has view: Yes
- View description: Mountain(s)
Details
- Parcel number: 420022
- Special conditions: Standard
Construction
Type & style
- Home type: Condo
- Property subtype: Condominium
- Attached to another structure: Yes
Materials
- Frame
Condition
- Updated/Remodeled
- Year built: 1996
Utilities & green energy
- Sewer: Public Sewer
- Water: Public
- Utilities for property: Cable Available, Electricity Connected, Natural Gas Available, Phone Available
Community & HOA
Community
- Subdivision: Mountain Gate Condos
HOA
- Has HOA: Yes
- Amenities included: Clubhouse, Fitness Center, Park, Playground, Pool, Tennis Court(s), Trail(s)
- Services included: Irrigation, Maintenance Grounds, Maintenance Structure, Recycling, Snow Removal, Trash
- HOA fee: $83 monthly
- HOA name: Ken-Caryl Ranch Master
- HOA phone: 303-979-1876
- Second HOA fee: $340 monthly
- Second HOA name: Mountain Gate II At Ken Caryl
- Second HOA phone: 303-933-6279
Location
- Region: Littleton
Financial & listing details
- Price per square foot: $311/sqft
- Tax assessed value: $346,161
- Annual tax amount: $1,972
- Date on market: 2/20/2026
- Listing terms: 1031 Exchange,Cash,Conventional,FHA,VA Loan
- Exclusions: None
- Ownership: Individual
- Electric utility on property: Yes
Price history
| Date | Event | Price |
|---|---|---|
| 4/10/2026 | Sold | $345,000+1.5%$311/sqft |
Source:  REcolorado as distributed by MLS GRID #9597030 Report a problem REcolorado as distributed by MLS GRID #9597030 Report a problem | ||
| 3/16/2026 | Pending sale | $340,000$307/sqft |
Source: REcolorado as distributed by MLS GRID #9597030 Report a problem | ||
| 2/20/2026 | Listed for sale | $340,000-10.5%$307/sqft |
Source: REcolorado as distributed by MLS GRID #9597030 Report a problem | ||
| 9/29/2022 | Sold | $380,000+152.7%$343/sqft |
Source: Public Record Report a problem | ||
| 12/21/2021 | Listing removed | -- |
Source: Zillow Rental Manager Report a problem | ||
| 12/1/2021 | Price change | $1,750-2.5%$2/sqft |
Source: Zillow Rental Manager Report a problem | ||
| 11/13/2021 | Price change | $1,795-3%$2/sqft |
Source: Zillow Rental Manager Report a problem | ||
| 10/31/2021 | Listed for rent | $1,850+19.4%$2/sqft |
Source: Zillow Rental Manager Report a problem | ||
| 3/24/2021 | Listing removed | -- |
Source: Owner Report a problem | ||
| 10/3/2019 | Listing removed | $1,550$1/sqft |
Source: Owner Report a problem | ||
| 9/7/2019 | Listed for rent | $1,550$1/sqft |
Source: Owner Report a problem | ||
| 4/2/2018 | Listing removed | $1,550$1/sqft |
Source: Owner Report a problem | ||
| 3/5/2018 | Listed for rent | $1,550$1/sqft |
Source: Owner Report a problem | ||
| 8/24/2001 | Sold | $150,400+44.6%$136/sqft |
Source: Public Record Report a problem | ||
| 12/18/1997 | Sold | $104,000+11.5%$94/sqft |
Source: Public Record Report a problem | ||
| 8/11/1995 | Sold | $93,283$84/sqft |
Source: Public Record Report a problem | ||
Public tax history
| Year | Property taxes | Tax assessment |
|---|---|---|
| 2025 | $1,972 +0.1% | $21,635 +5.8% |
| 2024 | $1,971 -0.7% | $20,440 |
| 2023 | $1,985 -1.2% | $20,440 +1.2% |
| 2022 | $2,010 +12.7% | $20,203 -2.8% |
| 2021 | $1,783 | $20,784 +12.5% |
| 2020 | $1,783 +1.3% | $18,481 |
| 2019 | $1,760 +25.6% | $18,481 +29.9% |
| 2018 | $1,402 | $14,228 |
| 2017 | $1,402 +23% | $14,228 +20.8% |
| 2016 | $1,140 -0.5% | $11,774 |
| 2015 | $1,145 +22% | $11,774 +27.3% |
| 2014 | $939 -7.9% | $9,251 |
| 2013 | $1,019 +1.9% | $9,251 -8.7% |
| 2012 | $1,000 -3.7% | $10,134 |
| 2011 | $1,038 +0.2% | $10,134 -4.2% |
| 2010 | $1,036 -1% | $10,580 |
| 2009 | $1,046 +0.4% | $10,580 -0.8% |
| 2008 | $1,042 -12.6% | $10,660 |
| 2007 | $1,192 +2.4% | $10,660 -11.7% |
| 2006 | $1,164 -3.7% | $12,070 -1.7% |
| 2005 | $1,209 +13.4% | $12,280 |
| 2004 | $1,066 -4.3% | $12,280 |
| 2003 | $1,114 -4.6% | $12,280 +1.6% |
| 2002 | $1,168 +6% | $12,090 +19.3% |
| 2001 | $1,102 -3.6% | $10,130 |
| 2000 | $1,144 | $10,130 |
Find assessor info on the county website
Neighborhood: 80127
Nearby homes
- $313,4002 bd2 ba993 sqft7498 S Alkire St APT 101, Littleton, CO 80127Off Market
- $355,0002 bd2 ba1.1k sqft7498 S Alkire St APT 102, Littleton, CO 80127Sold

- $309,3002 bd2 ba993 sqft7498 S Alkire St APT 103, Littleton, CO 80127Off Market
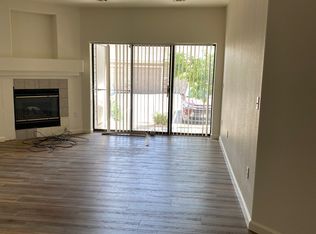
- $333,0002 bd2 ba1.1k sqft7498 S Alkire St APT 104, Littleton, CO 80127Off Market
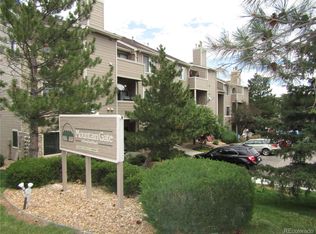
- $308,8002 bd2 ba993 sqft7498 S Alkire St APT 105, Littleton, CO 80127Off Market
- $328,7002 bd2 ba1.1k sqft7498 S Alkire St APT 106, Littleton, CO 80127Off Market
- $315,5002 bd2 ba993 sqft7498 S Alkire St APT 201, Littleton, CO 80127Off Market
- $309,3002 bd2 ba993 sqft7498 S Alkire St APT 203, Littleton, CO 80127Off Market
Nearby schools
GreatSchools rating
- 8/10Ute Meadows Elementary SchoolGrades: PK-5Distance: 0.7 mi
- 7/10Deer Creek Middle SchoolGrades: 6-8Distance: 1.7 mi
- 9/10Chatfield High SchoolGrades: 9-12Distance: 0.4 mi
Schools provided by the listing agent
- Elementary: Ute Meadows
- Middle: Deer Creek
- High: Chatfield
- District: Jefferson County R-1
Source: REcolorado as distributed by MLS GRID. This data may not be complete. We recommend contacting the local school district to confirm school assignments for this home.
Get a cash offer in 3 minutes
Find out how much your home could sell for in as little as 3 minutes with a no-obligation cash offer.
Estimated market value
$336,300
Get a cash offer in 3 minutes
Find out how much your home could sell for in as little as 3 minutes with a no-obligation cash offer.
Estimated market value
$336,300
- Colorado
- Jefferson County
- Littleton
- 80127
- 7498 S Alkire Street Unit 202
Nearby cities
Nearby neighborhoods
Nearby zip codes
Other Littleton Topics
