Skip main navigation
Sold for $410,000
  • $410,000

    7499 Ashtabula St, Englewood, FL 34224

    3beds
    2,172sqft
    Single Family Residence
    Built in 2022
    0.27 Acres Lot
    $408,900 Zestimate®
    $189/sqft
    $2,788 Estimated rent

    Home value

    $408,900

    $372,000 - $450,000

    $2,788/mo

    Zestimate® history
    Loading
    Loading...

    Owner options

    List your home for rent

    $2,788/mo

    Rent Zestimate®

    Find your next renter with Zillow Rental Manager. Plus, with online applications, you can quickly screen prospective tenants – for free.

    Learn more

    $2,788/mo

    Rent Zestimate®

    Refinance and save

    $2,732/mo

    Est. payment

    Refinancing to a lower rate could help reduce your monthly payments and save thousands over the life of the loan.

    See today's rates

    $2,732/mo

    Est. payment

    Explore your selling options

    Work with a Zillow partner agent

    Leverage their expertise and Zillow's premium Showcase listings to get your home seen by more buyers.

    Get started

    List with your own agent

    Get your home in front of millions of buyers by listing it on Zillow.

    Learn how to do it

    Sell it yourself

    Take full control of how buyers see your home on Zillow by listing For Sale by Owner (FSBO).

    List your home

    What's special

    Cozy electric fireplaceMeticulously finished garageGranite countertopsState-of-the-art security systemCustom window treatmentsUtility sinkGenerous pantry
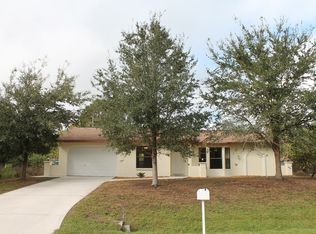
    Welcome to Your Dream Home! This 3-bedroom, 2-bath home with a bonus room sits on an oversized corner lot offering world-class fishing, championship golf, pristine beaches, premier shopping, and dining, plus top-rated schools just minutes away—all with NO HOA and located in an X FLOOD ZONE. Step inside to a warm and inviting living room featuring a cozy electric fireplace and an elegant tray ceiling with crown molding, complemented by custom window treatments, lighted outlets, and a state-of-the-art security system. The chef’s kitchen features granite countertops, pot drawers, under-cabinet lighting, soft-close cabinets, and a generous pantry—perfect for everyday cooking and entertaining. The primary suite is a true retreat with a dedicated bar area, an exquisite tray ceiling, and expansive walk-in closets. Additional highlights include plantation shutters and a meticulously finished garage with epoxy flooring, custom shelving, a utility sink, high-tech garage doors with built-in cameras and hurricane shutters. This home blends luxury, convenience, and an unbeatable location!

    Zillow last checked:

    Listing updated:

    Listed by:

    Amber Craft, PA 941-270-1595,

    PARADISE EXCLUSIVE INC 941-698-0303,

    Laura Martinez 860-326-6141,

    PARADISE EXCLUSIVE INC

    Bought with:

    Amber Craft, PA, 3318394

    PARADISE EXCLUSIVE INC

    Source: Stellar MLS,MLS#: D6140950MLS LogoOriginating MLS: Englewood

    Facts & features

    Interior

    Bedrooms & bathrooms
    • Bedrooms: 3
    • Bathrooms: 2
    • Full bathrooms: 2
    Rooms
    • Room types: Den/Library/Office, Utility Room
    Primary bedroom
    • Features: Ceiling Fan(s), En Suite Bathroom, Other, Dual Closets
    • Level: First
    • Area: 304 Square Feet
    • Dimensions: 16x19
    Bedroom 2
    • Features: Ceiling Fan(s), Built-in Closet
    • Level: First
    • Area: 168 Square Feet
    • Dimensions: 12x14
    Bedroom 3
    • Features: Ceiling Fan(s), Built-in Closet
    • Level: First
    • Area: 224 Square Feet
    • Dimensions: 14x16
    Balcony porch lanai
    • Features: Ceiling Fan(s), No Closet
    • Level: First
    • Area: 180 Square Feet
    • Dimensions: 18x10
    Bonus room
    • Features: Ceiling Fan(s), No Closet
    • Level: First
    • Area: 156 Square Feet
    • Dimensions: 13x12
    Dining room
    • Features: No Closet
    • Level: First
    • Area: 144 Square Feet
    • Dimensions: 9x16
    Foyer
    • Features: No Closet
    • Level: First
    • Area: 96 Square Feet
    • Dimensions: 6x16
    Kitchen
    • Features: Breakfast Bar, Pantry, No Closet
    • Level: First
    • Area: 247 Square Feet
    • Dimensions: 13x19
    Laundry
    • Features: No Closet
    • Level: First
    • Area: 66 Square Feet
    • Dimensions: 6x11
    Living room
    • Features: Ceiling Fan(s), No Closet
    • Level: First
    • Area: 208 Square Feet
    • Dimensions: 16x13
    Heating
    • Central
    Cooling
    • Central Air
    Appliances
    • Included: Dishwasher, Dryer, Exhaust Fan, Microwave, Range, Refrigerator, Washer
    • Laundry: Inside, Laundry Room
    Features
    • Ceiling Fan(s), Dry Bar, High Ceilings, Open Floorplan, Primary Bedroom Main Floor, Solid Surface Counters, Stone Counters
    • Flooring: Porcelain Tile
    • Doors: Sliding Doors
    • Windows: Window Treatments, Hurricane Shutters
    • Has fireplace: Yes
    • Fireplace features: Decorative, Electric, Living Room
    Interior area
    • Total structure area: 3,157
    • Total interior livable area: 2,172 sqft

    Property

    Parking
    • Total spaces: 3
    • Parking features: Garage - Attached
    • Attached garage spaces: 3
    • Details: Garage Dimensions: 31x22
    Features
    • Levels: One
    • Stories: 1
    • Exterior features: Lighting, Private Mailbox, Rain Gutters
    Lot
    • Size: 0.27 Acres
    • Features: Landscaped
    • Residential vegetation: Fruit Trees
    Details
    • Parcel number: 412010376013
    • Zoning: RSF3.5
    • Special conditions: None

    Construction

    Type & style
    • Home type: SingleFamily
    • Property subtype: Single Family Residence
    Materials
    • Block
    • Foundation: Block, Slab
    • Roof: Shingle
    Condition
    • Completed
    • New construction: No
    • Year built: 2022

    Utilities & green energy

    • Sewer: Public Sewer
    • Water: Public
    • Utilities for property: Cable Connected, Electricity Connected, Public, Water Connected

    Community & HOA

    Community
    • Security: Security System
    • Pet fee: $0 monthly
    • Subdivision: PORT CHARLOTTE SEC 084
    HOA
    • Has HOA: No
    Location
    • Region: Englewood

    Financial & listing details

    • Price per square foot: $189/sqft
    • Tax assessed value: $434,986
    • Annual tax amount: $5,553
    • Date on market: 3/1/2025
    • Cumulative days on market: 352 days
    • Listing terms: Cash,Conventional,FHA,VA Loan
    • Ownership: Fee Simple
    • Total actual rent: 0
    • Electric utility on property: Yes
    • Road surface type: Asphalt

    Price history

    DateEventPrice
    4/10/2026Sold$410,000-4.5%$189/sqft
    Source: Stellar MLS #D6140950 Report a problem
    2/17/2026Pending sale$429,500$198/sqft
    Source: Stellar MLS #D6140950 Report a problem
    1/30/2026Price change$429,500-9.4%$198/sqft
    Source: Stellar MLS #D6140950 Report a problem
    10/31/2025Price change$474,000-4%$218/sqft
    Source: Stellar MLS #D6140950 Report a problem
    3/1/2025Listed for sale$494,000+4840%$227/sqft
    Source: Stellar MLS #D6140950 Report a problem
    9/23/2009Sold$10,000+11.1%$5/sqft
    Source: Stellar MLS #D5769556 Report a problem
    4/28/2005Sold$9,000$4/sqft
    Source: Public Record Report a problem

    Public tax history

    YearProperty taxesTax assessment
    2025$5,803 +4.5%$365,231 +2.9%
    2024$5,553 +0.1%$354,938 +3%
    2023$5,547 +1112.3%$344,600 +3800%
    2022$458 +16.9%$8,836 +10%
    2021$391 +29.9%$8,033 +26.8%
    2020$301 +1.5%$6,336 +10%
    2019$297 +30%$5,760 +10%
    2018$228 $5,236 +10%
    2017$228 +3.5%$4,760
    2016$221 -0.7%$4,760 +103.6%
    2015$222 +19.1%$2,338 +10%
    2014$187 +401%$2,125
    2013$37 +2%$2,125
    2012$37 +0.9%$2,125
    2011$36 -29.8%$2,125 -28.6%
    2010$52 -20.9%$2,975 -26.3%
    2009$65 $4,038
    Find assessor info on the county website

    Neighborhood: 34224

    Nearby schools

    GreatSchools rating
    Schools provided by the listing agent
    • Elementary: Vineland Elementary
    • Middle: L.A. Ainger Middle
    • High: Lemon Bay High

    Source: Stellar MLS. This data may not be complete. We recommend contacting the local school district to confirm school assignments for this home.

    Get a cash offer in 3 minutes
    Find out how much your home could sell for in as little as 3 minutes with a no-obligation cash offer.
    Estimated market value
    $408,900
    Get a cash offer in 3 minutes
    Find out how much your home could sell for in as little as 3 minutes with a no-obligation cash offer.
    Estimated market value
    $408,900