Skip main navigation
Sold for $320,000
  • $320,000

    7499 Blue Skies Dr, Spring Hill, FL 34606

    3beds
    2,166sqft
    Single Family Residence
    Built in 1994
    9,583 Square Feet Lot
    $316,000 Zestimate®
    $148/sqft
    $2,029 Estimated rent

    Home value

    $316,000

    $281,000 - $357,000

    $2,029/mo

    Zestimate® history
    Loading
    Loading...

    Owner options

    List your home for rent

    $2,029/mo

    Rent Zestimate®

    Find your next renter with Zillow Rental Manager. Plus, with online applications, you can quickly screen prospective tenants – for free.

    Learn more

    $2,029/mo

    Rent Zestimate®

    Refinance and save

    $2,454/mo

    Est. payment

    Refinancing to a lower rate could help reduce your monthly payments and save thousands over the life of the loan.

    See today's rates

    $2,454/mo

    Est. payment

    Explore your selling options

    Work with a Zillow partner agent

    Leverage their expertise and Zillow's premium Showcase listings to get your home seen by more buyers.

    Get started

    List with your own agent

    Get your home in front of millions of buyers by listing it on Zillow.

    Learn how to do it

    Sell it yourself

    Take full control of how buyers see your home on Zillow by listing For Sale by Owner (FSBO).

    List your home

    What's special

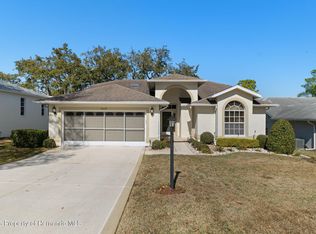
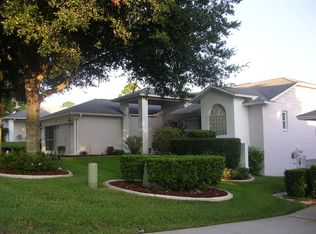
    Experience the best of Florida living in this beautiful Victoria model, perfectly situated on the 10th hole of the Grand Pines Golf Course. This 3-bedroom, 2-bathroom home features a split floor plan and a spacious 2-car garage, combining comfort, functionality, and stunning golf course views. Step into the formal living and dining area, seamlessly flowing into an enclosed lanai—ideal for year-round relaxation or entertaining. The inviting family room boasts vaulted ceilings and breathtaking views of the fairway, creating a warm, airy ambiance. The light-filled kitchen offers refaced cabinets, Corian countertops, and a sunny breakfast nook, perfect for enjoying your morning coffee while taking in the peaceful surroundings. The primary suite serves as a private retreat, complete with two walk-in closets, sliding glass doors to the lanai. The ensuite bath includes a dual-sink vanity and a walk-in shower. Guests will appreciate the generously sized second and third bedrooms, both with large closets and conveniently located near the full guest bath with a tub/shower combo. Additional features include: Roof replaced in 2019. HVAC system installed in 2021. Exterior painted 2021. Inside utility room with cabinets, sink, closet, and included washer/dryer. Mixed flooring: carpet, tile, and laminate. Peaceful backyard retreat with panoramic golf course views and plenty of space to add a pool. Timber Pines is a 55+ guard-gated, deed restricted community. Golf enthusiasts can choose from three 18-hole courses or a 9-hole pitch & putt, while tennis and 12 pickleball courts cater to those with a competitive spirit. Enjoy the two pools, country club, restaurant, fitness center, billiards, performing arts, and a plethora of social clubs that make every day an adventure.

    Zillow last checked:

    Listing updated:

    Listed by:

    Tracie Maler 352-848-5401,

    Keller Williams-Elite Partners

    Bought with:

    Kathleen Cronin, 3265579

    Keller Williams-Elite Partners

    Source: Realtors Association of Citrus County,MLS#: 844429MLS LogoOriginating MLS: Realtors Association of Citrus County

    Facts & features

    Interior

    Bedrooms & bathrooms
    • Bedrooms: 3
    • Bathrooms: 2
    • Full bathrooms: 2
    Primary bedroom
    • Description: Flooring: Laminate
    • Features: Primary Suite
    • Level: Main
    • Dimensions: 17.00 x 12.00
    Family room
    • Description: Flooring: Laminate
    • Level: Main
    • Dimensions: 15.00 x 14.00
    Kitchen
    • Description: Flooring: Tile
    • Level: Main
    • Dimensions: 15.00 x 11.00
    Living room
    • Description: Flooring: Laminate
    • Level: Main
    • Dimensions: 16.00 x 16.00
    Heating
    • Central, Electric, Heat Pump
    Cooling
    • Central Air
    Appliances
    • Included: Dryer, Dishwasher, Electric Oven, Electric Range, Microwave, Refrigerator, Water Heater, Washer
    • Laundry: Laundry - Living Area, Laundry Tub
    Features
    • Dual Sinks, Eat-in Kitchen, High Ceilings, Main Level Primary, Primary Suite, Pantry, Split Bedrooms, Shower Only, Solid Surface Counters, Solar Tube(s), Separate Shower, Vaulted Ceiling(s), Walk-In Closet(s), Window Treatments
    • Flooring: Carpet, Laminate, Tile
    • Windows: Blinds
    Interior area
    • Total structure area: 2,676
    • Total interior livable area: 2,166 sqft

    Property

    Parking
    • Total spaces: 2
    • Parking features: Attached, Concrete, Driveway, Garage, Boat, Garage Door Opener, RV Access/Parking
    • Attached garage spaces: 2
    • Has uncovered spaces: Yes
    Features
    • Levels: One
    • Stories: 1
    • Exterior features: Sprinkler/Irrigation, Landscaping, Concrete Driveway
    • Pool features: None, Community
    • Spa features: Community
    Lot
    • Size: 9,583 Square Feet
    • Features: On Golf Course
    Details
    • Parcel number: 01249465
    • Zoning: Out of County
    • Special conditions: Standard,Listed As-Is

    Construction

    Type & style
    • Home type: SingleFamily
    • Architectural style: Ranch,One Story
    • Property subtype: Single Family Residence
    Materials
    • Stucco
    • Foundation: Block, Slab
    • Roof: Asphalt,Shingle
    Condition
    • New construction: No
    • Year built: 1994

    Utilities & green energy

    • Sewer: Public Sewer
    • Water: Public
    • Utilities for property: Underground Utilities

    Community & HOA

    Community
    • Features: Billiard Room, Clubhouse, Community Pool, Dog Park, Fitness, Golf, Pickleball, Putting Green, Restaurant, Shuffleboard, Storage Facilities, Shopping, Sidewalks, Tennis Court(s), Gated
    • Security: Gated Community, Security Service
    • Senior community: Yes
    • Subdivision: Timber Pines
    HOA
    • Has HOA: Yes
    • Services included: Association Management, Cable TV, High Speed Internet, Maintenance Grounds, Pool(s), Recreation Facilities, Reserve Fund, Road Maintenance, Security, Tennis Courts, Trash
    • HOA fee: $332 monthly
    • HOA name: Timber Pines
    • HOA phone: 352-666-2333
    Location
    • Region: Spring Hill

    Financial & listing details

    • Price per square foot: $148/sqft
    • Tax assessed value: $302,847
    • Annual tax amount: $5,113
    • Date on market: 5/8/2025
    • Cumulative days on market: 201 days
    • Listing terms: Cash,Conventional,FHA
    • Road surface type: Paved

    Price history

    DateEventPrice
    1/9/2026Sold$320,000-1.5%$148/sqft
    Source: Realtors Association of Citrus County #844429 Report a problem
    11/24/2025Pending sale$325,000$150/sqft
    Source: Realtors Association of Citrus County #844429 Report a problem
    11/9/2025Price change$325,000-4.4%$150/sqft
    Source: HCMLS #2253370 Report a problem
    10/4/2025Price change$340,000-2.9%$157/sqft
    Source: HCMLS #2253370 Report a problem
    9/5/2025Price change$350,000-5.4%$162/sqft
    Source: HCMLS #2253370 Report a problem
    7/3/2025Price change$369,900-1.4%$171/sqft
    Source: Realtors Association of Citrus County #844429 Report a problem
    6/13/2025Price change$375,000-2.6%$173/sqft
    Source: HCMLS #2253370 Report a problem
    5/8/2025Listed for sale$385,000$178/sqft
    Source: HCMLS #2253370 Report a problem

    Public tax history

    YearProperty taxesTax assessment
    2025$5,001 -2.2%$302,847 +7.2%
    2024$5,113 +10.9%$282,497 +10%
    2023$4,609 +4.7%$256,815 +10%
    2022$4,401 +8.1%$233,468 +10%
    2021$4,071 +15.6%$212,244 +10%
    2020$3,521 $192,949 +57%
    2019-- $122,888
    Find assessor info on the county website

    Neighborhood: Timber Pines

    Nearby schools

    GreatSchools rating
    Schools provided by the listing agent
    • High: Weeki Wachee High

    Source: Realtors Association of Citrus County. This data may not be complete. We recommend contacting the local school district to confirm school assignments for this home.

    Get a cash offer in 3 minutes
    Find out how much your home could sell for in as little as 3 minutes with a no-obligation cash offer.
    Estimated market value
    $316,000
    Get a cash offer in 3 minutes
    Find out how much your home could sell for in as little as 3 minutes with a no-obligation cash offer.
    Estimated market value
    $316,000