Nice ground floor 1 Bed, 1 Bath condominium located in the desirable Falling Water complex in Littleton. Open living and dining space with covered patio which includes a storage closet. Built in pocket office in main living/dining area. Nice kitchen includes newer stainless steel appliances and spacious pantry. Master bedroom features plenty of natural light, ceiling fan and walk in closet. Laundry closet offers additional storage and includes Washer/Dryer. Reserved, deeded parking space is just a few steps from the front door. Falling Water Condominium complex is a quiet, gated community which features a nice pool/hot tub, club house and work out facility. Great location with easy access to Shopping, Dinning and C470.
Sold for $278,000
$278,000
7499 S Quail Cir APT 1016, Littleton, CO 80127
1beds
770sqft
Condo
Built in 2001
-- sqft lot
$268,200 Zestimate®
$361/sqft
$1,734 Estimated rent
Home value
$268,200
$252,000 - $284,000
$1,734/mo
Zestimate® history
Owner options
List your home for rent
$1,734/mo
Rent Zestimate®
Find your next renter with Zillow Rental Manager. Plus, with online applications, you can quickly screen prospective tenants – for free.
$1,734/mo
Rent Zestimate®
Refinance and save
$1,799/mo
Est. payment
Refinancing to a lower rate could help reduce your monthly payments and save thousands over the life of the loan.
$1,799/mo
Est. payment
Explore your selling options
Work with a Zillow partner agent
Leverage their expertise and Zillow's premium Showcase listings to get your home seen by more buyers.
Get startedList with your own agent
Get your home in front of millions of buyers by listing it on Zillow.
Learn how to do itSell it yourself
Take full control of how buyers see your home on Zillow by listing For Sale by Owner (FSBO).
List your homeWhat's special
Facts & features
Interior
Bedrooms & bathrooms
- Bedrooms: 1
- Bathrooms: 1
- Full bathrooms: 1
Heating
- Forced air
Cooling
- Central
Appliances
- Included: Dishwasher, Dryer, Microwave
- Laundry: In Unit
Features
- Pantry, Walk-In Closet(s), Wired for Data
- Flooring: Laminate
- Windows: Double Pane Windows, Window Coverings
- Common walls with other units/homes: 1 Common Wall
Interior area
- Total interior livable area: 770 sqft
- Finished area below ground: 0.00
Property
Parking
- Parking features: Carport
Features
- Entry location: Exterior Access
- Patio & porch: Patio, Covered
- Exterior features: Stucco, Wood, Cement / Concrete
- Pool features: Outdoor Pool
Details
- Parcel number: 5928312171
- Zoning description: R1
Construction
Type & style
- Home type: Condo
- Architectural style: Contemporary
Materials
- Frame
- Roof: Composition
Condition
- Year built: 2001
Utilities & green energy
- Sewer: Public Sewer
- Water: Public
Community & HOA
Community
- Security: Smoke Detector(s), Carbon Monoxide Detector(s), Security Entrance
HOA
- Has HOA: Yes
- Amenities included: Spa/Hot Tub, Gated, Pool, Fitness Center, Parking
- Services included: Snow Removal, Maintenance Grounds, Maintenance Structure
- HOA fee: $156 monthly
Location
- Region: Littleton
Financial & listing details
- Price per square foot: $361/sqft
- Tax assessed value: $269,054
- Annual tax amount: $1,624
- Road surface type: Paved
Price history
| Date | Event | Price |
|---|---|---|
| 12/8/2025 | Sold | $278,000+26.9%$361/sqft |
Source: Public Record Report a problem | ||
| 3/23/2020 | Sold | $219,000-1.8%$284/sqft |
Source: Public Record Report a problem | ||
| 2/11/2020 | Pending sale | $223,000$290/sqft |
Source: Keller Williams Action Realty Llc #7491551 Report a problem | ||
| 1/16/2020 | Listed for sale | $223,000+104%$290/sqft |
Source: Keller Williams Action Realty Llc #7491551 Report a problem | ||
| 1/10/2006 | Sold | $109,296$142/sqft |
Source: Public Record Report a problem | ||
Public tax history
| Year | Property taxes | Tax assessment |
|---|---|---|
| 2025 | $1,624 +0% | $16,816 +6.1% |
| 2024 | $1,623 -5.3% | $15,846 |
| 2023 | $1,713 -1.3% | $15,846 -3.6% |
| 2022 | $1,737 +13.9% | $16,435 -2.8% |
| 2021 | $1,525 | $16,908 +13.6% |
| 2020 | $1,525 +1.2% | $14,878 |
| 2019 | $1,507 +21.4% | $14,878 +25.6% |
| 2018 | $1,241 | $11,849 |
| 2017 | $1,241 +51.1% | $11,849 +45.1% |
| 2016 | $821 | $8,168 |
| 2015 | $821 +52.7% | $8,168 +60.3% |
| 2014 | $538 -19.6% | $5,095 |
| 2013 | $669 +1.9% | $5,095 -21.5% |
| 2012 | $657 -21.7% | $6,488 |
| 2011 | $839 +0.1% | $6,488 -22.2% |
| 2010 | $838 -14.7% | $8,340 |
| 2009 | $983 +0.4% | $8,340 -14.5% |
| 2008 | $979 -9.3% | $9,750 |
| 2007 | $1,080 +2.3% | $9,750 -7.8% |
| 2006 | $1,056 +70.3% | $10,570 +74.7% |
| 2005 | $620 +2.7% | $6,050 -33.2% |
| 2004 | $604 | $9,060 |
Find assessor info on the county website
Neighborhood: 80127
Nearby homes
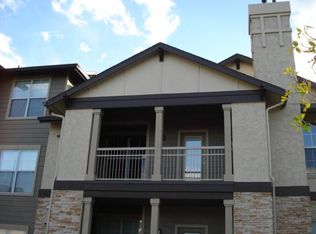
- $374,0002 bd2 ba1.2k sqft7499 S Quail Cir APT 1022, Littleton, CO 80127Off Market
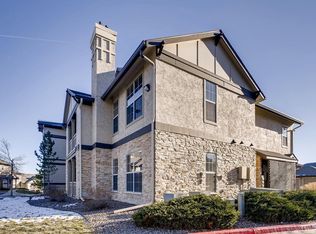
- $379,5002 bd2 ba1.1k sqft7499 S Quail Cir APT 1012, Littleton, CO 80127Off Market
- $321,5001 bd1 ba939 sqft7499 S Quail Cir APT 1021, Littleton, CO 80127Off Market

- $260,4001 bd1 ba770 sqft7499 S Quail Cir APT 1013, Littleton, CO 80127Off Market
- $255,8001 bd1 ba770 sqft7499 S Quail Cir APT 1023, Littleton, CO 80127Off Market
- $281,0001 bd1 ba770 sqft7499 S Quail Cir APT 1033, Littleton, CO 80127Off Market
- $267,4001 bd1 ba770 sqft7499 S Quail Cir APT 1014, Littleton, CO 80127Off Market
- $263,3001 bd1 ba770 sqft7499 S Quail Cir APT 1024, Littleton, CO 80127Off Market
- $285,8001 bd1 ba939 sqft7499 S Quail Cir APT 1034, Littleton, CO 80127Off Market
Nearby schools
GreatSchools rating
- 8/10Ute Meadows Elementary SchoolGrades: PK-5Distance: 0.2 mi
- 7/10Deer Creek Middle SchoolGrades: 6-8Distance: 1.2 mi
- 9/10Chatfield High SchoolGrades: 9-12Distance: 0.5 mi
Schools provided by the listing agent
- Elementary: Ute Meadows
- Middle: Deer Creek
- High: Chatfield
- District: Jefferson County R-1
Source: The MLS. This data may not be complete. We recommend contacting the local school district to confirm school assignments for this home.
Get a cash offer in 3 minutes
Find out how much your home could sell for in as little as 3 minutes with a no-obligation cash offer.
Estimated market value
$268,200
Get a cash offer in 3 minutes
Find out how much your home could sell for in as little as 3 minutes with a no-obligation cash offer.
Estimated market value
$268,200
- Colorado
- Jefferson County
- Littleton
- 80127
- 7499 S Quail Cir Apartment 1016
Nearby cities
Nearby neighborhoods
Nearby zip codes
Other Littleton Topics
