Skip main navigation
Sold for $410,000
  • $410,000

    7499 Sugarbush Dr, Spring Hill, FL 34606

    3beds
    1,895sqft
    Single Family Residence
    Built in 1992
    9,147.6 Square Feet Lot
    $409,800 Zestimate®
    $216/sqft
    $2,458 Estimated rent

    Home value

    $409,800

    $373,000 - $447,000

    $2,458/mo

    Zestimate® history
    Loading
    Loading...

    Owner options

    List your home for rent

    $2,458/mo

    Rent Zestimate®

    Find your next renter with Zillow Rental Manager. Plus, with online applications, you can quickly screen prospective tenants – for free.

    Learn more

    $2,458/mo

    Rent Zestimate®

    Refinance and save

    $3,036/mo

    Est. payment

    Refinancing to a lower rate could help reduce your monthly payments and save thousands over the life of the loan.

    See today's rates

    $3,036/mo

    Est. payment

    Explore your selling options

    Work with a Zillow partner agent

    Leverage their expertise and Zillow's premium Showcase listings to get your home seen by more buyers.

    Get started

    List with your own agent

    Get your home in front of millions of buyers by listing it on Zillow.

    Learn how to do it

    Sell it yourself

    Take full control of how buyers see your home on Zillow by listing For Sale by Owner (FSBO).

    List your home

    What's special

    Private screened lanaiBeautifully remodeled kitchenLarger heated poolLuxury-level granite counter topsUpdated lightingJetted walk-in tubSplit bedroom plan
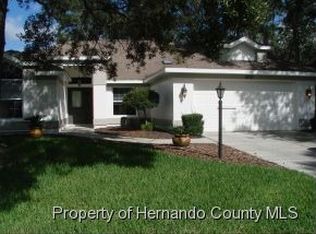
    NOW REPOSITIONED - One of the BEST Values for a pool home in Timber Pines! Live the active Florida lifestyle you've been waiting for! This move-in ready home features one of Timber Pines' larger heated pool on the market, perfect for swimming, staying fit, or simply relaxing year round in your private screened lanai. This home features all ceramic flooring, updated lighting and a beautifully remodeled kitchen featuring many in-cabinet organizational upgrades, luxury-level granite counter tops, and stainless steel appliances (2024) perfect for those who love to cook and entertain! The split bedroom plan offers privacy, while the primary bath includes an updated shower and a jetted walk-in tub for safe, soothing comfort after a day of activities. Additional highlights: Newer HVAC (2023), Water heater (2022), Front Door(2021), Pool heater(2021) and a garage with a screened slider. Located in the highly sought after 55+ Timber Pines community, this easy-maintenance home is ideal for snowbirds, active retirees, golfers, pickle-ball lovers, and anyone ready to enjoy life to the fullest. Sellers have repositioned for immediate sale -- schedule your showing today before this opportunity is gone.

    Zillow last checked:

    Listing updated:

    Listed by:

    James T Saffell 813-416-5162,

    Beaches To Ranches Realty

    Bought with:

    Madelin A Cusick, SL3085801

    SandPeak Realty Inc

    Source: HCMLS,MLS#: 2257703MLS Logo

    Facts & features

    Interior

    Bedrooms & bathrooms
    • Bedrooms: 3
    • Bathrooms: 2
    • Full bathrooms: 2
    Primary bedroom
    • Description: Tile with On suite
    • Level: Main
    • Area: 192
    • Dimensions: 16x12
    Bedroom 2
    • Description: Tile with built in closet
    • Level: Main
    • Area: 121
    • Dimensions: 11x11
    Bedroom 3
    • Description: Tile with built in closet
    • Level: Main
    • Area: 132
    • Dimensions: 12x11
    Dining room
    • Description: Tile
    • Level: Main
    • Area: 110
    • Dimensions: 11x10
    Family room
    • Description: Tile
    • Level: Main
    • Area: 216
    • Dimensions: 18x12
    Kitchen
    • Description: Tile with Granite Counters
    • Level: Main
    • Area: 308
    • Dimensions: 22x14
    Living room
    • Description: Tile
    • Level: Main
    • Area: 480
    • Dimensions: 24x20
    Heating
    • Central, Electric
    Cooling
    • Central Air, Electric
    Appliances
    • Included: Dishwasher, Disposal, Electric Range, Microwave, Refrigerator, Washer/Dryer Stacked
    • Laundry: Electric Dryer Hookup, In Unit, Sink
    Features
    • Ceiling Fan(s), Eat-in Kitchen, Kitchen Island, Split Bedrooms, Walk-In Closet(s), Split Plan
    • Flooring: Tile
    • Has fireplace: No
    Interior area
    • Total structure area: 1,895
    • Total interior livable area: 1,895 sqft

    Property

    Parking
    • Total spaces: 2
    • Parking features: Attached, Garage, Garage Door Opener
    • Attached garage spaces: 2
    Features
    • Stories: 1
    • Patio & porch: Covered, Front Porch, Rear Porch, Screened
    • Has private pool: Yes
    • Pool features: Electric Heat, In Ground, Screen Enclosure
    Lot
    • Size: 9,147 sqft
    • Features: Other
    Details
    • Parcel number: R2222317628000000270
    • Zoning: PDP
    • Zoning description: PUD
    • Special conditions: Standard

    Construction

    Type & style
    • Home type: SingleFamily
    • Architectural style: Ranch
    • Property subtype: Single Family Residence
    Materials
    • Block, Stucco
    • Roof: Shingle
    Condition
    • New construction: No
    • Year built: 1992

    Utilities & green energy

    • Sewer: Public Sewer
    • Water: Public
    • Utilities for property: Cable Available, Electricity Connected, Sewer Connected, Water Connected

    Community & neighborhood

    Security
    • Security features: 24 Hour Security, Gated with Guard, Security Gate, Smoke Detector(s)
    Senior living
    • Senior community: Yes
    Location
    • Region: Spring Hill
    • Subdivision: Timber Pines Tr 28

    HOA & financial

    HOA
    • Has HOA: Yes
    • HOA fee: $332 monthly
    • Amenities included: Clubhouse, Dog Park, Fitness Center, Gated, Golf Course, Park, Pickleball, Pool, Security, Shuffleboard Court, Tennis Court(s)
    • Services included: Cable TV, Internet
    • Association name: Timber Pines

    Other

    Other facts
    • Listing terms: Cash,Conventional,FHA,VA Loan
    • Road surface type: Asphalt

    Price history

    DateEventPrice
    5/26/2026Sold$410,000-5.7%$216/sqft
    Source: HCMLS #2257703 Report a problem
    4/16/2026Pending sale$434,843$229/sqft
    Source: HCMLS #2257703 Report a problem
    3/25/2026Price change$434,843-3.2%$229/sqft
    Source: Stellar MLS #TB8469864 Report a problem
    1/29/2026Listed for sale$449,000+12.3%$237/sqft
    Source: Stellar MLS #TB8469864 Report a problem
    10/23/2023Sold$400,000-4.7%$211/sqft
    Source: HCMLS #2234144 Report a problem
    10/11/2023Pending sale$419,900$222/sqft
    Source: HCMLS #2234144 Report a problem
    9/26/2023Listed for sale$419,900+162.4%$222/sqft
    Source: HCMLS #2234144 Report a problem
    5/9/2012Sold$160,000-8.5%$84/sqft
    Source: Public Record Report a problem
    9/7/2011Price change$174,900-11.2%$92/sqft
    Source: Keller Williams Realty Elite Partners #2121396 Report a problem
    9/21/2010Price change$197,000-12.4%$104/sqft
    Source: Keller Williams Realty Elite Partners #2121396 Report a problem
    7/23/2010Listed for sale$225,000$119/sqft
    Source: Keller Williams Realty Report a problem
    5/14/2010Listing removed$225,000$119/sqft
    Source: Keller Williams Realty Elite Partners #2114430 Report a problem
    1/23/2010Listed for sale$225,000-16.4%$119/sqft
    Source: Keller Williams Realty Elite Partners #2114430 Report a problem
    6/28/2009Listing removed$269,000$142/sqft
    Source: Patricia Simser #2105615 Report a problem
    12/15/2008Listed for sale$269,000-2.2%$142/sqft
    Source: Patricia Simser #2105615 Report a problem
    8/8/2008Listing removed$275,000$145/sqft
    Source: Coldwell Banker** #2099944 Report a problem
    6/2/2008Listed for sale$275,000$145/sqft
    Source: Coldwell Banker** #2099944 Report a problem

    Public tax history

    YearProperty taxesTax assessment
    2024$3,719 +159.4%$244,928 +81.6%
    2023$1,434 +6.5%$134,900 +3%
    2022$1,346 +0.7%$130,971 +3%
    2021$1,336 +7%$127,156 +1.4%
    2020$1,249 $125,400 +2.3%
    2019-- $122,581 +1.9%
    2018$697 -27.2%$120,295 +2.1%
    2017$957 $117,821 +2.1%
    2016$957 +3.6%$115,398 +0.7%
    2015$924 +2%$114,596 +0.8%
    2014$906 -24.8%$113,687 -4%
    2013$1,205 -19.1%$118,476 -5.9%
    2012$1,489 -11.6%$125,897 -8.9%
    2011$1,684 $138,270 -5.2%
    2010-- $145,880 -3.1%
    2009$1,866 -2.3%$150,548 +0.1%
    2008$1,909 -15.8%$150,398 +5.6%
    2006$2,268 $142,456 +3%
    2005-- $138,307 +3%
    2004$2,281 +0.1%$134,279 +1.9%
    2003$2,278 +2.7%$131,775 +2.4%
    2002$2,218 +0.5%$128,687 +1.6%
    2001$2,207 -0.8%$126,660
    2000$2,226 --

    Find assessor info on the county website

    Neighborhood: Timber Pines

    Nearby schools

    GreatSchools rating
    Schools provided by the listing agent
    • Elementary: Deltona
    • Middle: Fox Chapel
    • High: Weeki Wachee

    Source: HCMLS. This data may not be complete. We recommend contacting the local school district to confirm school assignments for this home.

    Get a cash offer in 3 minutes
    Find out how much your home could sell for in as little as 3 minutes with a no-obligation cash offer.
    Estimated market value
    $409,800
    Get a cash offer in 3 minutes
    Find out how much your home could sell for in as little as 3 minutes with a no-obligation cash offer.
    Estimated market value
    $409,800