Skip main navigation
For sale
  • $254,999

    7499 Wabash Trl, Spring Hill, FL 34606

    3beds
    1,278sqft
    : 
    $1,655/mo
    Get pre-qualified
    Single Family Residence
    Built in 2006
    8,712 Square Feet Lot
    $250,500 Zestimate®
    $200/sqft
    $-- HOA

    What's special

    Large open kitchenDesirable split-bedroom floor planSpacious great roomSeparate dining room
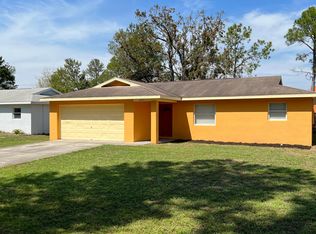
    Welcome home to this very nice 3-bedroom, 2-bath, 2-car garage home featuring a desirable split-bedroom floor plan and plenty of comfortable living space. From the front entry, you are welcomed into the spacious great room with sliding glass doors leading to the private backyard. To the left of the entry is a separate dining room that flows into the large, open kitchen, providing plenty of space for cooking, entertaining, and everyday living. The split-bedroom design offers added privacy, with the primary suite separated from the additional bedrooms. Outside, enjoy a private backyard surrounded by a wood privacy fence, perfect for relaxing or entertaining. Major updates include a NEW ROOF in 2024 and HVAC in 2016. Conveniently located near Hwy 19 with easy access to shopping, dining, and everyday conveniences. NO HOA and NO CDD! A wonderful home with a great layout, private backyard, and convenient location--definitely one to see!
    2 days
    |
    301
    |
    15
    |

    Zillow last checked:

    Listing updated:

    Listed by:

    Terri L. Osborn 352-650-1673,

    Dalton Wade Inc

    Source: HCMLS,MLS#: 2260546MLS Logo

      Facts & features

      Interior

      Bedrooms & bathrooms
      • Bedrooms: 3
      • Bathrooms: 2
      • Full bathrooms: 2
      Heating
      • Central
      Cooling
      • Central Air
      Appliances
      • Included: Dishwasher, Electric Range, Refrigerator
      Features
      • Split Bedrooms, Walk-In Closet(s), Split Plan
      • Flooring: Carpet
      • Number of fireplaces: 1
      Interior area
      • Total structure area: 1,278
      • Total interior livable area: 1,278 sqft

      Property

      Parking
      • Total spaces: 2
      • Parking features: Attached, Garage Door Opener
      • Attached garage spaces: 2
      Features
      • Stories: 1
      • Fencing: Privacy,Wood
      Lot
      • Size: 8,712 Square Feet
      • Features: Other
      Details
      • Parcel number: R15 223 17 4230 0000 6790
      • Zoning: PDP
      • Zoning description: PUD
      • Special conditions: Standard

      Construction

      Type & style
      • Home type: SingleFamily
      • Architectural style: Ranch
      • Property subtype: Single Family Residence
      Materials
      • Block, Stucco
      Condition
      • New construction: No
      • Year built: 2006

      Utilities & green energy

      • Sewer: Septic Tank
      • Water: Public
      • Utilities for property: Cable Available

      Community & HOA

      Community
      • Subdivision: Weeki Wachee Woodlands Un 1
      HOA
      • Has HOA: No
      Location
      • Region: Spring Hill

      Financial & listing details

      • Price per square foot: $200/sqft
      • Tax assessed value: $202,237
      • Annual tax amount: $1,315
      • Date on market: 8/12/2026
      • Listing terms: Cash,Conventional,FHA,VA Loan
      • Road surface type: Paved

        Estimated market value

        $250,500

        $238,000 - $263,000

        $1,778/mo

        Price history

        DateEventPrice
        8/12/2026Listed for sale$254,999+114.3%$200/sqft
        Source: HCMLS #2260546 Report a problem
        3/3/2008Sold$119,000+325%$93/sqft
        Source: Public Record Report a problem
        7/13/2005Sold$28,000$22/sqft
        Source: Public Record Report a problem

        Public tax history

        YearProperty taxesTax assessment
        2025$1,315 +1.6%$83,027 +2.9%
        2024$1,294 +6.5%$80,687 +3%
        2023$1,214 +8.4%$78,337 +3%
        2022$1,120 +0.8%$76,055 +3%
        2021$1,111 +6.8%$73,840 +1.4%
        2020$1,040 $72,821 +2.3%
        2019-- $71,184 +1.9%
        2018$510 -35.7%$69,857 +2.1%
        2017$793 $68,420 +2.1%
        2016$793 +1.9%$67,013 +0.7%
        2015$778 +1.5%$66,547 +0.8%
        2014$767 +49.6%$66,019 +1.5%
        2013$512 -5.4%$65,043 +0.5%
        2012$542 -10.5%$64,701 -12.4%
        2011$605 $73,846 -8.2%
        2010-- $80,415 -17.1%
        2009$976 -53.1%$97,028 -20.3%
        2008$2,080 +315.7%$121,772 +370%
        2006$500 $25,911
        Find assessor info on the county website

        Monthly payment

        Est. payment

        Payment breakdown

        Explore the cost of this home by adjusting the details. Changes won't be saved.
        All calculations are estimates and provided by Zillow, Inc. for informational purposes only. Actual amounts may vary.
        HOA fees may include property taxes on listings classified as Co-Ops. Contact the listing agent and/or owner for fee details.
        See how much you could borrow to make a competitive offer.

        Climate risks

        Neighborhood: 34606

        Getting around

        52 / 100
        Somewhat Walkable
        55 / 100
        Bikeable

        Nearby schools

        GreatSchools rating
        Schools provided by the listing agent
        • Elementary: Deltona
        • Middle: Fox Chapel
        • High: Central

        Source: HCMLS. This data may not be complete. We recommend contacting the local school district to confirm school assignments for this home.

        A local agent can set up tours, give advice and negotiate with sellers.

        Browse local experts

        Similar homes