Skip main navigation
Off market
  • $336,100

    7499 Washington Arch Dr #168, Hanover, VA 23111

    3beds
    1,602sqft
    Townhouse, Single Family Residence
    Built in 2015
    3,223 Square Feet Lot
    $336,100 Zestimate®
    $210/sqft
    $2,335 Estimated rent

    Home value

    $336,100

    $319,000 - $353,000

    $2,335/mo

    Zestimate® history
    Loading
    Loading...

    Owner options

    List your home for rent

    $2,335/mo

    Rent Zestimate®

    Find your next renter with Zillow Rental Manager. Plus, with online applications, you can quickly screen prospective tenants – for free.

    Learn more

    $2,335/mo

    Rent Zestimate®

    Refinance and save

    $2,154/mo

    Est. payment

    Refinancing to a lower rate could help reduce your monthly payments and save thousands over the life of the loan.

    See today's rates

    $2,154/mo

    Est. payment

    Explore your selling options

    Work with a Zillow partner agent

    Leverage their expertise and Zillow's premium Showcase listings to get your home seen by more buyers.

    Get started

    List with your own agent

    Get your home in front of millions of buyers by listing it on Zillow.

    Learn how to do it

    Sell it yourself

    Take full control of how buyers see your home on Zillow by listing For Sale by Owner (FSBO).

    List your home

    What's special

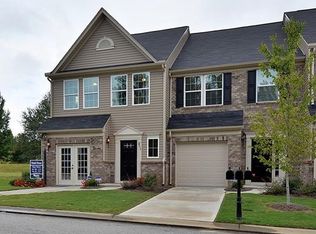
    Don't miss your opportunity to see this beautifully maintained townhouse in the heart of Hanover! With neutral colors & engineered wood floors on First Floor, this home is ready for you to make it your own. The large, open foyer includes a large closet with adjacent hall bathroom & garage access. Another closet down the hall would make a perfect pantry or space for additional freezer or even a wine cooler! Next, you'll enter the Great Room with Open Floor Plan to include Family Room with new ceiling fan, Kitchen & Dining Room. The Kitchen is fully loaded with Granite Counters, Bar Height seating, Refrigerator, Dishwasher, Stove, Pantry and more! From the Dining Room, you have French Doors out to the spacious Deck for relaxing in your private Fenced-in Back Yard. Beautifully landscaped with loads of possibilities! Upstairs on the Second Level, you'll find the Primary Suite with Walk-In Closet, new ceiling fan, en suite Bathroom with Double Sinks, separate Water Closet & tub/shower. Down the hall is two additional bedrooms with spacious closets, Hall Bathroom, & Second Level Laundry Room with shelving! Security on Windows & Doors - Ring Door Bell. This End-Unit Townhome has it all!

    This property is off market, which means it's not currently listed for sale or rent on Zillow. This may be different from what's available on other websites or public sources.

    Zillow last checked:

    Listing updated:

    Listed by:

    Cheri Shehane 804-301-1750,

    Long & Foster REALTORS

    Bought with:

    Susan Compton, 0225073857

    Dalton Realty

    Source: CVRMLS,MLS#: 2119151MLS LogoOriginating MLS: Central Virginia Regional MLS

    Facts & features

    Interior

    Bedrooms & bathrooms
    • Bedrooms: 3
    • Bathrooms: 3
    • Full bathrooms: 2
    • 1/2 bathrooms: 1
    Primary bedroom
    • Description: Carpet, CF, WIC, Full Bath
    • Level: Second
    • Dimensions: 0 x 0
    Bedroom 2
    • Description: Carpet
    • Level: Second
    • Dimensions: 0 x 0
    Bedroom 3
    • Description: Carpet
    • Level: Second
    • Dimensions: 0 x 0
    Dining room
    • Description: Wood Flrs, Open
    • Level: First
    • Dimensions: 0 x 0
    Family room
    • Description: Wood Flrs, Blinds, Open
    • Level: First
    • Dimensions: 0 x 0
    Foyer
    • Description: Coat Closet, Hall Bathroom, Wood Floor
    • Level: First
    • Dimensions: 0 x 0
    Other
    • Description: Tub & Shower
    • Level: Second
    Other
    • Description: Tub & Shower
    • Level: Second
    Half bath
    • Level: First
    Kitchen
    • Description: Granite, S/S Appl, Pantry,Open,Wood Flrs
    • Level: First
    • Dimensions: 0 x 0
    Laundry
    • Description: Vinyl, Shelving, Closet
    • Level: Second
    • Dimensions: 0 x 0
    Heating
    • Forced Air, Heat Pump, Natural Gas
    Cooling
    • Central Air, Electric
    Appliances
    • Included: Dryer, Dishwasher, Exhaust Fan, Disposal, Gas Water Heater, Microwave, Oven, Refrigerator, Smooth Cooktop, Washer
    • Laundry: Washer Hookup, Dryer Hookup
    Features
    • Ceiling Fan(s), Dining Area, French Door(s)/Atrium Door(s), Granite Counters, High Ceilings, Bath in Primary Bedroom, Recessed Lighting, Walk-In Closet(s)
    • Flooring: Partially Carpeted, Tile, Vinyl, Wood
    • Doors: French Doors, Sliding Doors
    • Has basement: No
    • Attic: Pull Down Stairs
    Interior area
    • Total interior livable area: 1,602 sqft
    • Finished area above ground: 1,602

    Property

    Parking
    • Total spaces: 1
    • Parking features: Attached, Garage
    • Attached garage spaces: 1
    Features
    • Levels: Two
    • Stories: 2
    • Patio & porch: Rear Porch, Patio
    • Exterior features: Sprinkler/Irrigation
    • Pool features: None
    • Fencing: Back Yard,Fenced
    Lot
    • Size: 3,223 Square Feet
    Details
    • Parcel number: 8724282552
    • Special conditions: Relocation

    Construction

    Type & style
    • Home type: Townhouse
    • Architectural style: Row House
    • Property subtype: Townhouse, Single Family Residence
    • Attached to another structure: Yes
    Materials
    • Brick, Drywall, Frame, Vinyl Siding
    • Foundation: Slab
    Condition
    • Resale
    • New construction: No
    • Year built: 2015

    Utilities & green energy

    • Sewer: Public Sewer
    • Water: Public

    Community & HOA

    Community
    • Features: Common Grounds/Area, Home Owners Association, Maintained Community, Tennis Court(s)
    • Security: Security System
    • Subdivision: Liberty Trace
    HOA
    • Has HOA: Yes
    • Amenities included: Landscaping
    • Services included: Association Management, Common Areas, Maintenance Grounds, Maintenance Structure, Snow Removal, Trash
    • HOA fee: $143 monthly
    Location
    • Region: Hanover

    Financial & listing details

    • Price per square foot: $210/sqft
    • Tax assessed value: $223,300
    • Annual tax amount: $1,809
    • Date on market: 1/18/2026
    • Ownership: Relocation

    Price history

    DateEventPrice
    7/26/2021Sold$265,000+17.3%$165/sqft
    Source: CVRMLS #2119151 Report a problem
    12/14/2018Sold$226,000+11.2%$141/sqft
    Source: CVRMLS #1835778 Report a problem
    9/23/2015Sold$203,265$127/sqft
    Source: CVRMLS #1506629 Report a problem

    Public tax history

    Tax history is unavailable.

    Neighborhood: 23111

    Nearby schools

    GreatSchools rating
    Schools provided by the listing agent
    • Elementary: Laurel Meadow
    • Middle: Bell Creek Middle
    • High: Mechanicsville

    Source: CVRMLS. This data may not be complete. We recommend contacting the local school district to confirm school assignments for this home.

    Get a cash offer in 3 minutes
    Find out how much your home could sell for in as little as 3 minutes with a no-obligation cash offer.
    Estimated market value
    $336,100
    Get a cash offer in 3 minutes
    Find out how much your home could sell for in as little as 3 minutes with a no-obligation cash offer.
    Estimated market value
    $336,100