Skip main navigation
Sold for $530,000
  • Zestimate®
    $530,000

    75-02 Austin Street #2J, Forest Hills, NY 11375

    2beds
    1,000sqft
    Stock Cooperative, Residential
    Built in 1952
    -- sqft lot
    $530,000 Zestimate®
    $530/sqft
    $3,227 Estimated rent

    Home value

    $530,000

    $488,000 - $578,000

    $3,227/mo

    Zestimate® history
    Loading
    Loading...

    Owner options

    List your home for rent

    $3,227/mo

    Rent Zestimate®

    Find your next renter with Zillow Rental Manager. Plus, with online applications, you can quickly screen prospective tenants – for free.

    Learn more

    $3,227/mo

    Rent Zestimate®

    Refinance and save

    $3,035/mo

    Est. payment

    Refinancing to a lower rate could help reduce your monthly payments and save thousands over the life of the loan.

    See today's rates

    $3,035/mo

    Est. payment

    Explore your selling options

    Work with a Zillow partner agent

    Leverage their expertise and Zillow's premium Showcase listings to get your home seen by more buyers.

    Get started

    List with your own agent

    Get your home in front of millions of buyers by listing it on Zillow.

    Learn how to do it

    Sell it yourself

    Take full control of how buyers see your home on Zillow by listing For Sale by Owner (FSBO).

    List your home

    What's special

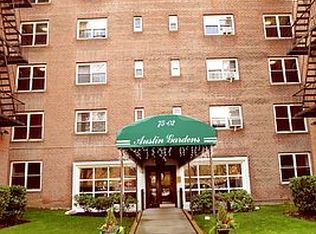
    Welcome to Austin Gardens, a beautifully maintained post-war co-op complex ideally located in the tree-lined residential area of Austin Street in the heart of Forest Hills. These mid-rise elevator buildings offer a serene residential feel just a block away from the shopping and dining district. Residents enjoy well-kept common areas, a private gated garden, and 24-hour laundry facilities. Perfectly situated near E/F express trains, LIRR, parks, and top-rated schools. The 1,000 sq. ft. unit offers two full size bedrooms filled with natural light and excellent sound insulation provided by double-glass sound proof windows. The bright open-concept living and dining area features beautiful 1 1/4 inch hardwood oak floors, recessed lighting, and a seamless flow into the modern kitchen with sleek white shaker cabinets, quartz countertops, stainless steel smart appliances, and a timeless subway tile backsplash for a clean, elegant look. Fabulous closet space, gracious foyer and dining area with adaptable space. Renovated windowed bath. Parking with quick waitlist. Don't miss. RENT WITH OPTION TO BUY! Cats OK, sorry no dogs.

    Zillow last checked:

    Listing updated:

    Listed by:

    Emanuella D. Resende 347-612-2472,

    Brown Harris Stevens FH 718-520-0303,

    Yael Goldman,

    Brown Harris Stevens FH

    Bought with:

    Michelle Su CBR SFR, 10301224201

    Keller Williams Realty Greater

    Source: OneKey® MLS as distributed by MLS GRID,MLS#: 923359MLS Logo

    Facts & features

    Interior

    Bedrooms & bathrooms
    • Bedrooms: 2
    • Bathrooms: 1
    • Full bathrooms: 1
    Bedroom 1
    • Description: Serene bedroom offers warm hardwood floors, natural light, and excellent sound insulation provided by a double-glass window.
    Bedroom 2
    • Description: Bright and spacious bedroom featuring hardwood floors and double-glass windows for a quiet atmosphere.
    Bathroom 1
    • Description: Elegant bathroom features sleek porcelain tile, a modern vanity, and a glass-enclosed tub with brushed nickel fixtures.
    Kitchen
    • Description: Modern galley kitchen featuring sleek white shaker cabinets, quartz countertops, stainless steel appliances, and a timeless subway tile backsplash for a clean, elegant look.
    Living room
    • Description: Bright open-concept living and dining area features beautiful hardwood floors, recessed lighting, and a seamless flow into the modern kitchen.
    Heating
    • Hot Water, Natural Gas
    Cooling
    • Wall/Window Unit(s)
    Appliances
    • Included: Dishwasher, Electric Oven, Exhaust Fan, Gas Cooktop, Microwave, Refrigerator, Stainless Steel Appliance(s)
    • Laundry: Common Area, In Basement, Laundry Room
    Features
    • Entrance Foyer, Galley Type Kitchen, Open Kitchen, Recessed Lighting
    • Flooring: Hardwood
    • Windows: Double Pane Windows, Insulated Windows
    • Basement: Common,Storage Space
    • Has fireplace: No
    • Common walls with other units/homes: 1 Common Wall
    Interior area
    • Total structure area: 1,000
    • Total interior livable area: 1,000 sqft

    Property

    Parking
    • Parking features: Assigned, Garage
    Accessibility
    • Accessibility features: Accessible Approach with Ramp
    Features
    • Levels: One
    • Exterior features: Awning(s), Garden, Playground
    • Has view: Yes
    • View description: Neighborhood, Trees/Woods
    Lot
    • Features: Garden, Landscaped, Level, Near Golf Course, Near Public Transit, Near School, Near Shops
    Details
    • Parcel number: 03291001640787602J
    • Special conditions: None

    Construction

    Type & style
    • Home type: Cooperative
    • Architectural style: Other
    • Property subtype: Stock Cooperative, Residential
    • Attached to another structure: Yes
    Materials
    • Brick
    • Foundation: Brick/Mortar
    Condition
    • Actual
    • Year built: 1952

    Utilities & green energy

    • Sewer: Public Sewer
    • Water: Public
    • Utilities for property: Cable Available, Electricity Connected, Natural Gas Connected, Phone Available, Sewer Connected, Trash Collection Public, Water Connected

    Community & HOA

    Community
    • Features: Gated, Park
    • Subdivision: N/A
    HOA
    • Has HOA: No
    • Amenities included: Elevator(s), Live In Super, Park, Parking, Snow Removal, Trash
    • Services included: Common Area Maintenance, Maintenance Structure, Maintenance Grounds, Heat, Hot Water, Sewer, Snow Removal, Trash, Water
    • HOA name: Austin Gardens
    Location
    • Region: Forest Hills

    Financial & listing details

    • Price per square foot: $530/sqft
    • Date on market: 10/24/2025
    • Cumulative days on market: 169 days
    • Listing agreement: Exclusive Right To Sell
    • Electric utility on property: Yes

    Price history

    DateEventPrice
    10/21/2026Sold$530,000-1.7%$530/sqft
    Source: OneKey® MLS as distributed by MLS GRID #923359 Report a problem
    8/10/2026Contingent$539,000$539/sqft
    Source: StreetEasy #S1797308 Report a problem
    8/10/2026Pending sale$539,000$539/sqft
    Source: OneKey® MLS as distributed by MLS GRID #923359 Report a problem
    5/27/2026Price change$539,000-1.8%$539/sqft
    Source: OneKey® MLS as distributed by MLS GRID #923359 Report a problem
    4/22/2026Listed for sale$549,000$549/sqft
    Source: OneKey® MLS as distributed by MLS GRID #923359 Report a problem
    12/22/2025Contingent$549,000$549/sqft
    Source: StreetEasy #S1797308 Report a problem
    12/22/2025Pending sale$549,000$549/sqft
    Source: OneKey® MLS as distributed by MLS GRID #923359 Report a problem
    11/20/2025Price change$549,000-2.8%$549/sqft
    Source: OneKey® MLS as distributed by MLS GRID #923359 Report a problem
    10/24/2025Listed for sale$565,000-4.1%$565/sqft
    Source: OneKey® MLS as distributed by MLS GRID #923359 Report a problem
    12/8/2018Listing removed$588,888$589/sqft
    Source: NYC Living Well Realty LLC Report a problem
    10/6/2018Pending sale$588,888$589/sqft
    Source: NYC Living Well Realty LLC Report a problem
    7/3/2018Listed for sale$588,888-7.3%$589/sqft
    Source: NYC Living Well Realty LLC Report a problem
    5/29/2018Listing removed$635,000$635/sqft
    Source: The Coop Connection LLC Report a problem
    5/14/2018Price change$635,000-3.6%$635/sqft
    Source: The Coop Connection LLC Report a problem
    4/7/2018Listed for sale$659,000+64.8%$659/sqft
    Source: Co Op Connection #3018353 Report a problem
    1/13/2018Listing removed$399,900$400/sqft
    Source: Co Op Connection #2973623 Report a problem
    11/8/2017Price change$399,900-6.8%$400/sqft
    Source: Co Op Connection #2973623 Report a problem
    9/25/2017Listed for sale$429,000$429/sqft
    Source: Co Op Connection #2973623 Report a problem

    Public tax history

    YearProperty taxesTax assessment
    2010-- --
    2009-- --
    Find assessor info on the county website

    Neighborhood: Forest Hills

    Nearby schools

    GreatSchools rating
    Schools provided by the listing agent
    • Elementary: Ps 101 School In The Gardens
    • Middle: Jhs 190 Russell Sage
    • High: Queens Metropolitan High School

    Source: OneKey® MLS as distributed by MLS GRID. This data may not be complete. We recommend contacting the local school district to confirm school assignments for this home.