This Sunny Spacious 2 Bedroom Co-Op in Windsor Park Featuring renovated kit, Living Room, 2 Br and full Bath, High Ceilings. The house is completely repainted, the new bathtub vanity, the window stills are all marble and the heating has been newly packaged. There are 3 air conditioners in the room, safe door opening equipment. Drenched in Sunshine, low maintenance included taxes, hot water, heating and cooking gas. Amenities : Laundry room, Olympic size pool, Tennis court, basketball court, fitness center, and kids playground. It Has The Best Location In Windsor Park! Close To All: Transp Including Express Bus To Manhattan, BusQ88, Q27. Q46, QM35, QM5, QM7 and QM8 Bus. Schools Sd#26, Easy Access to Public Transport, Highways, and Shopping Center., Additional information: Appearance:Excellent,ExterioFeatures:Tennis,Interior Features:Efficiency Kitchen,Lr/Dr
Sold for $375,000
$375,000
75-05 210th Street #6H, Bayside, NY 11364
2beds
1,000sqft
Stock Cooperative, Residential
Built in 1952
-- sqft lot
$358,300 Zestimate®
$375/sqft
$2,824 Estimated rent
Home value
$358,300
$326,000 - $391,000
$2,824/mo
Zestimate® history
Owner options
List your home for rent
$2,824/mo
Rent Zestimate®
Find your next renter with Zillow Rental Manager. Plus, with online applications, you can quickly screen prospective tenants – for free.
$2,824/mo
Rent Zestimate®
Refinance and save
$2,019/mo
Est. payment
Refinancing to a lower rate could help reduce your monthly payments and save thousands over the life of the loan.
$2,019/mo
Est. payment
Explore your selling options
Work with a Zillow partner agent
Leverage their expertise and Zillow's premium Showcase listings to get your home seen by more buyers.
Get startedList with your own agent
Get your home in front of millions of buyers by listing it on Zillow.
Learn how to do itSell it yourself
Take full control of how buyers see your home on Zillow by listing For Sale by Owner (FSBO).
List your homeWhat's special
Zillow last checked:
Listing updated:
Listed by:
Jianjun Yang 718-353-8818,
Chous Realty Group Inc 718-353-8818
Bought with:
Mathew C. Sultan, 10401332359
Find Real Estate LLC
Source: OneKey® MLS as distributed by MLS GRID,MLS#: L3585334
Facts & features
Interior
Bedrooms & bathrooms
- Bedrooms: 2
- Bathrooms: 1
- Full bathrooms: 1
Other
- Description: 6th Fl: Lr/dr, 2Brs, full Bath, Kit
Heating
- Oil, Hot Water
Cooling
- None
Appliances
- Included: Oil Water Heater, Dishwasher, Dryer, Microwave, Refrigerator, Washer
- Laundry: Common Area, In Unit
Features
- Marble Counters, Primary Bathroom
- Flooring: Hardwood
- Basement: Common,Full,Unfinished,Walk-Out Access
- Attic: None
Interior area
- Total structure area: 1,000
- Total interior livable area: 1,000 sqft
Property
Parking
- Total spaces: 125
- Parking features: Assigned, Garage, Waitlist
- Garage spaces: 125
Features
- Levels: One
- Exterior features: Mailbox, Basketball Court
- Has private pool: Yes
- Pool features: Above Ground
- Has view: Yes
- View description: Park/Greenbelt
Lot
- Features: Sprinklers In Front, Sprinklers In Rear, Near Public Transit, Near School, Near Shops
Construction
Type & style
- Home type: Cooperative
- Property subtype: Stock Cooperative, Residential
Materials
- Brick
Condition
- Year built: 1952
- Major remodel year: 2024
Details
- Builder model: H Line
Utilities & green energy
- Sewer: Public Sewer
- Water: Public
- Utilities for property: Trash Collection Public
Community & HOA
Community
- Features: Pool, Tennis Court(s)
- Security: Security System
- Subdivision: Windsor Park
HOA
- Has HOA: No
- Amenities included: Trash, Tennis Court(s), Elevator(s), Park
- Services included: Maintenance Structure, Snow Removal, Trash, Gas, Hot Water, Sewer, Water, Air Conditioning, Heat
- HOA name: Akam
Location
- Region: Oakland Gardens
Financial & listing details
- Price per square foot: $375/sqft
- Date on market: 11/18/2024
- Cumulative days on market: 157 days
- Listing agreement: Exclusive Right To Sell
- Inclusions: , A/C Units, Dishwasher, Dryer, Mailbox, Microwave, Oven/Range, Refrigerator, Washer
Price history
| Date | Event | Price |
|---|---|---|
| 3/21/2025 | Sold | $375,000$375/sqft |
Source:  OneKey® MLS as distributed by MLS GRID #L3585334 Report a problem OneKey® MLS as distributed by MLS GRID #L3585334 Report a problem | ||
| 11/22/2024 | Pending sale | $375,000+11.6%$375/sqft |
Source: OneKey® MLS as distributed by MLS GRID #L3585334 Report a problem | ||
| 10/17/2018 | Sold | $336,000+30.2%$336/sqft |
Source: OneKey® MLS as distributed by MLS GRID #L2977296 Report a problem | ||
| 1/27/2016 | Sold | $258,000$258/sqft |
Source: OneKey® MLS as distributed by MLS GRID #L2766011 Report a problem | ||
Public tax history
Tax history is unavailable.
Neighborhood: Oakland Gardens
Nearby homes
- $388,600-- bd-- ba-- sqft75-05 210th St #5J, Queens, NY 11364Off Market
- $236,6001 bd1 ba-- sqft75-05 210th St APT 5L, Queens, NY 11364Off Market
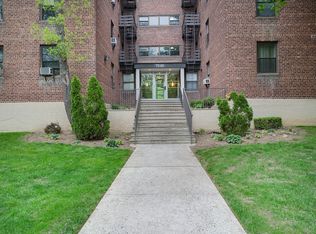
- $378,400-- bd-- ba-- sqft75-05 210th St APT 3J, Oakland Gardens, NY 11364Off Market
- $362,000-- bd-- ba-- sqft75-05 210th St APT 3K, Queens, NY 11364Off Market
- $275,0001 bd1 ba-- sqft75-05 210th St #2L, Queens, NY 11364Sold
- $245,000-- bd-- ba-- sqft75-05 210th St APT 6L, Queens, NY 11364Sold
- $---- bd-- ba-- sqft75-05 210th St APT 2P, Queens, NY 11364Off Market
- $385,600-- bd-- ba-- sqft75-05 210th St #3H, Queens, NY 11364Off Market
- $320,300-- bd-- ba-- sqft75-05 210th St APT 3L, Oakland Gardens, NY 11364Off Market
Nearby schools
GreatSchools rating
- 9/10Ps 205 Alexander Graham BellGrades: PK-5Distance: 0.3 mi
- 10/10Jhs 74 Nathaniel HawthorneGrades: 6-8Distance: 0.6 mi
- 3/10Martin Van Buren High SchoolGrades: 9-12Distance: 1.2 mi
Schools provided by the listing agent
- Elementary: Ps 205 Alexander Graham Bell
- Middle: Jhs 74 Nathaniel Hawthorne
- High: Martin Van Buren High School
Source: OneKey® MLS as distributed by MLS GRID. This data may not be complete. We recommend contacting the local school district to confirm school assignments for this home.
- New York
- Queens County
- New York
- 11364
- Queens
- Oakland Gardens
- 75-05 210th Street Unit 6H
Nearby cities
Nearby neighborhoods
Nearby zip codes
Other New York Topics
