Skip main navigation
Closed
  • $1,260,000

    75 14th St NE Unit 3430, Atlanta, GA 30309

    3beds
    2,398sqft
    Condominium, Residential
    Built in 1992
    -- sqft lot
    $1,245,700 Zestimate®
    $525/sqft
    $5,857 Estimated rent

    Home value

    $1,245,700

    $1.13M - $1.37M

    $5,857/mo

    Zestimate® history
    Loading
    Loading...

    Owner options

    List your home for rent

    $5,857/mo

    Rent Zestimate®

    Find your next renter with Zillow Rental Manager. Plus, with online applications, you can quickly screen prospective tenants – for free.

    Learn more

    $5,857/mo

    Rent Zestimate®

    Refinance and save

    $10,276/mo

    Est. payment

    Refinancing to a lower rate could help reduce your monthly payments and save thousands over the life of the loan.

    See today's rates

    $10,276/mo

    Est. payment

    Explore your selling options

    Work with a Zillow partner agent

    Leverage their expertise and Zillow's premium Showcase listings to get your home seen by more buyers.

    Get started

    List with your own agent

    Get your home in front of millions of buyers by listing it on Zillow.

    Learn how to do it

    Sell it yourself

    Take full control of how buyers see your home on Zillow by listing For Sale by Owner (FSBO).

    List your home

    What's special

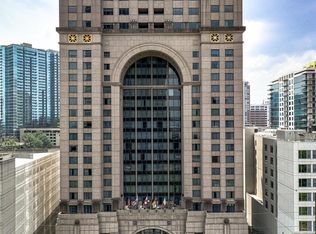
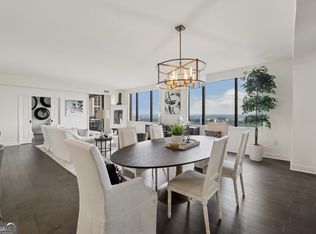
    Experience luxury redefined in this exceptional 3-bedroom, 2.5-bathroom residence perched high above Midtown Atlanta at the prestigious Residences Above the Four Seasons. A rarely available and spacious Southeastern floor plan, this home is bathed in natural sunlight throughout the day, offering breathtaking panoramic views of the city skyline from every room. Impeccable craftsmanship and thoughtful design are evident in each detail, from the Waterworks bath fixtures to the custom solid wood cabinetry and marble countertops. The gourmet kitchen is a chef's dream, boasting a custom French hood, Miele stove, and SubZero refrigerator and ample storage, perfectly complemented by custom lighting that enhances its timeless aesthetic. The formal and informal living spaces extend seamlessly to an open concept dining area and large, private covered balcony, ideal for entertaining or enjoying tranquil moments while soaking in the views. An ultra-quiet HVAC system with diffused air vents ensures comfort, while abundant storage closets adds convenience. The primary suite is a sanctuary of luxury with its elegant finishes, and the versatile dual home office spaces feature custom cabinetry, pocket doors and even a discreet Murphy bed to accommodate guests effortlessly. Located in Midtown's cultural epicenter, this residence offers access to world-class amenities, including concierge services, 24/7 security, valet parking, and room service, along with an optional health club membership that offers a large heated indoor pool and a state-of-the-art fitness center. Just steps from the Woodruff Arts Center, Piedmont Park, and Atlanta's finest dining and shopping, this home is the ultimate blend of convenience and sophistication. Don't miss this rare opportunity to own a 3/2.5, move-in-ready residence in one of Atlanta's most iconic addresses.

    Zillow last checked:

    Listing updated:

    Listing Provided by:

    JESSICA LI,

    Atlanta Fine Homes Sotheby's International 404-754-6555

    Bought with:

    Judy Hollowell, 160468

    Above Atlanta, LLC.

    Source: FMLS GA,MLS#: 7543444MLS Logo

    Facts & features

    Interior

    Bedrooms & bathrooms
    • Bedrooms: 3
    • Bathrooms: 3
    • Full bathrooms: 2
    • 1/2 bathrooms: 1
    • Main level bathrooms: 2
    • Main level bedrooms: 3
    Primary bedroom
    • Features: Master on Main, Oversized Master, Split Bedroom Plan
    • Level: Master on Main, Oversized Master, Split Bedroom Plan
    Bedroom
    • Features: Master on Main, Oversized Master, Split Bedroom Plan
    Primary bathroom
    • Features: Double Vanity, Separate Tub/Shower, Shower Only
    Dining room
    • Features: Open Concept
    Kitchen
    • Features: Breakfast Bar, Cabinets Other, Eat-in Kitchen, Stone Counters, Tile Counters
    Heating
    • Central
    Cooling
    • Central Air
    Appliances
    • Included: Dishwasher, Disposal, Dryer, Electric Oven, Electric Range, Electric Water Heater, Microwave, Range Hood, Refrigerator, Washer
    • Laundry: In Hall, Laundry Room, Main Level
    Features
    • Bookcases, Crown Molding, Double Vanity, Dry Bar, Entrance Foyer, High Ceilings 10 ft Main, High Speed Internet, His and Hers Closets, Walk-In Closet(s)
    • Flooring: Carpet, Hardwood, Stone, Tile
    • Windows: Storm Window(s), Window Treatments
    • Basement: None
    • Has fireplace: No
    • Fireplace features: None
    • Common walls with other units/homes: End Unit
    Interior area
    • Total structure area: 2,398
    • Total interior livable area: 2,398 sqft
    • Finished area above ground: 0
    • Finished area below ground: 0

    Property

    Parking
    • Total spaces: 2
    • Parking features: Assigned, Garage, Garage Door Opener, Valet, Electric Vehicle Charging Station(s)
    • Garage spaces: 2
    Accessibility
    • Accessibility features: None
    Features
    • Levels: One
    • Stories: 1
    • Patio & porch: Covered, Patio
    • Exterior features: Balcony, No Dock
    • Pool features: Indoor, Salt Water
    • Spa features: Community
    • Fencing: Fenced
    • Has view: Yes
    • View description: City
    • Waterfront features: None
    • Body of water: None
    Lot
    • Size: 2,395 sqft
    • Features: Landscaped
    Details
    • Additional structures: None
    • Parcel number: 17 010600291069
    • Other equipment: None
    • Horse amenities: None

    Construction

    Type & style
    • Home type: Condo
    • Architectural style: European
    • Property subtype: Condominium, Residential
    • Attached to another structure: Yes
    Materials
    • Concrete, Stone
    • Foundation: Concrete Perimeter, Pillar/Post/Pier
    • Roof: Composition,Metal
    Condition
    • Resale
    • New construction: No
    • Year built: 1992

    Utilities & green energy

    • Electric: 110 Volts, 220 Volts, 220 Volts in Laundry
    • Sewer: Public Sewer
    • Water: Public
    • Utilities for property: Cable Available, Electricity Available, Phone Available, Sewer Available, Water Available
    Green energy
    • Energy efficient items: None
    • Energy generation: None

    Community & neighborhood

    Security
    • Security features: Fire Sprinkler System, Key Card Entry, Secured Garage/Parking, Security Gate, Security Guard, Smoke Detector(s)
    Community
    • Community features: Concierge, Fitness Center, Gated, Homeowners Assoc, Near Public Transport, Pool, Restaurant, Storage
    Location
    • Region: Atlanta
    • Subdivision: Above The Four Seasons

    HOA & financial

    HOA
    • Has HOA: Yes
    • HOA fee: $2,616 monthly
    • Services included: Cable TV, Door Person, Internet, Maintenance Grounds, Maintenance Structure, Pest Control, Reserve Fund, Security, Sewer, Termite, Trash, Water

    Other

    Other facts
    • Listing terms: 1031 Exchange,Cash
    • Ownership: Condominium
    • Road surface type: Paved

    Price history

    DateEventPrice
    5/2/2025Sold$1,260,000-3.1%$525/sqft
    Source: FMLS GA #7543444 Report a problem
    4/29/2025Pending sale$1,300,000$542/sqft
    Source: FMLS GA #7543444 Report a problem
    3/26/2025Price change$1,300,000-3.7%$542/sqft
    Source: GAMLS #10481420 Report a problem
    2/15/2025Listed for sale$1,350,000+44.8%$563/sqft
    Source: GAMLS #10445141 Report a problem
    11/2/2012Sold$932,500-21.7%$389/sqft
    Source: Public Record Report a problem
    6/6/2008Listing removed$1,190,900$497/sqft
    Source: NCI #3613355 Report a problem
    3/29/2008Price change$1,190,900-13.4%$497/sqft
    Source: NCI #3613355 Report a problem
    2/1/2008Listed for sale$1,375,900+83.5%$574/sqft
    Source: NCI #3613355 Report a problem
    8/7/1998Sold$750,000$313/sqft
    Source: Public Record Report a problem

    Public tax history

    YearProperty taxesTax assessment
    2024$12,999 +25%$623,120 +62.3%
    2023$10,399 -17.9%$384,000 +0.2%
    2022$12,668 +1.4%$383,200 -32.8%
    2021$12,490 -21.1%$570,200 +49.2%
    2020$15,821 +30.8%$382,160
    2019$12,098 $382,160 -36.8%
    2018$12,098 $604,320 +74.5%
    2017$12,098 -3.8%$346,280
    2016$12,583 -0.1%$346,280
    2015$12,601 -2.9%$346,280
    2014$12,982 +51.3%$346,280
    2013$8,583 -13.5%$346,280 +55%
    2012$9,924 $223,360
    2011-- $223,360
    2010$9,865 +248.8%$223,360 -22.5%
    2009$2,828 $288,120
    2008-- $288,120 0%
    2007$2,796 $288,200

    Find assessor info on the county website

    Neighborhood: Midtown

    Nearby schools

    GreatSchools rating
    Schools provided by the listing agent
    • Elementary: Morningside-
    • Middle: David T Howard
    • High: Midtown

    Source: FMLS GA. This data may not be complete. We recommend contacting the local school district to confirm school assignments for this home.

    Get a cash offer in 3 minutes
    Find out how much your home could sell for in as little as 3 minutes with a no-obligation cash offer.
    Estimated market value
    $1,245,700
    Get a cash offer in 3 minutes
    Find out how much your home could sell for in as little as 3 minutes with a no-obligation cash offer.
    Estimated market value
    $1,245,700