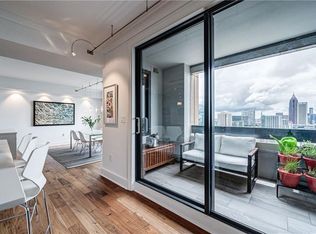
Quiet luxury meets iconic Above the Four Seasons living in this fully renovated residence, designed for effortless elegance and true lock-and-leave living, with sweeping southeast skyline views and abundant natural light. A formal limestone foyer opens to expansive living and entertaining spaces with wide-plank French oak floors throughout. Floor-to-ceiling windows fill the home with natural light, while three private balconies create seamless indoor-outdoor living with stunning panoramic city views both day and night. The kitchen is a true centerpiece, designed with custom cabinetry, high end appliances, brass fixtures, and a striking marble center island with coordinating countertops and backsplash. It functions beautifully for everyday living while still feeling special for entertaining. The spa-like primary suite includes a custom walk-in closet and an all-white marble bath with a custom vanity, brass fixtures, ample storage, and a large marble shower. Two additional spacious bedrooms have easy access to full baths, complemented by a separate powder room for guests. Additional features include a rare offering of three covered parking spaces, a large same-floor stor.age unit, double insulated floors, and curated lighting scenes in the main room. HOA dues cover all utilities except electricity, offering both convenience and value. Residents enjoy the full Four Seasons lifestyle, including complimentary valet parking, 24-hour concierge and security, in-residence room service, and preferred pricing on hotel amenities such as the spa, dining, and guest accommodations. Dining options are located at the base of the building, and Whole Foods is just a block away. This is a rare opportunity to own a refined, turnkey home in one of Atlanta's most prestigious full-service buildings where thoughtful design, exceptional views, and world-class service come together. Some photos have been virtually staged.
Closed
$1,395,000
75 14th St NE Unit 4060, Atlanta, GA 30309
3beds
2,649sqft
Condominium, Residential
Built in 1992
-- sqft lot
$1,384,500 Zestimate®
$527/sqft
$6,043 Estimated rent
Home value
$1,384,500
$1.27M - $1.51M
$6,043/mo
Zestimate® history
Owner options
List your home for rent
$6,043/mo
Rent Zestimate®
Find your next renter with Zillow Rental Manager. Plus, with online applications, you can quickly screen prospective tenants – for free.
$6,043/mo
Rent Zestimate®
Refinance and save
$9,662/mo
Est. payment
Refinancing to a lower rate could help reduce your monthly payments and save thousands over the life of the loan.
$9,662/mo
Est. payment
Explore your selling options
Work with a Zillow partner agent
Leverage their expertise and Zillow's premium Showcase listings to get your home seen by more buyers.
Get startedList with your own agent
Get your home in front of millions of buyers by listing it on Zillow.
Learn how to do itSell it yourself
Take full control of how buyers see your home on Zillow by listing For Sale by Owner (FSBO).
List your homeWhat's special
Zillow last checked:
Listing updated:
Listed by:
Elizabeth Bairstow,
Atlanta Fine Homes Sotheby's International 404-654-0343,
Robert Bairstow,
Atlanta Fine Homes Sotheby's International
Bought with:
NON-MLS NMLS
Non FMLS Member
Source: FMLS GA,MLS#: 7775466
Facts & features
Interior
Bedrooms & bathrooms
- Bedrooms: 3
- Bathrooms: 4
- Full bathrooms: 3
- 1/2 bathrooms: 1
- Main level bathrooms: 3
- Main level bedrooms: 3
Rooms
- Room types: Family Room
Primary bedroom
- Features: Master on Main, Oversized Master, Split Bedroom Plan
- Level: Master on Main, Oversized Master, Split Bedroom Plan
Bedroom
- Features: Master on Main, Oversized Master, Split Bedroom Plan
Primary bathroom
- Features: Double Vanity, Shower Only
Dining room
- Features: Seats 12+, Separate Dining Room
Kitchen
- Features: Cabinets White, Kitchen Island, View to Family Room
Heating
- Central, Forced Air, Zoned
Cooling
- Central Air, Zoned
Appliances
- Included: Dishwasher, Disposal, Dryer, Electric Cooktop, Electric Oven, Electric Water Heater, Microwave, Range Hood, Refrigerator, Self Cleaning Oven, Washer
- Laundry: Laundry Room, Main Level
Features
- Bookcases, Double Vanity, High Ceilings 9 ft Main, High Speed Internet, Walk-In Closet(s)
- Flooring: Carpet, Hardwood
- Windows: Insulated Windows
- Basement: None
- Has fireplace: No
- Fireplace features: None
- Common walls with other units/homes: 2+ Common Walls,End Unit
Interior area
- Total structure area: 2,649
- Total interior livable area: 2,649 sqft
- Finished area above ground: 2,649
- Finished area below ground: 0
Property
Parking
- Total spaces: 3
- Parking features: Assigned, Deeded, Drive Under Main Level, Garage, Valet
- Attached garage spaces: 3
Accessibility
- Accessibility features: Accessible Approach with Ramp, Accessible Doors, Accessible Elevator Installed, Accessible Entrance, Accessible Hallway(s)
Features
- Levels: One
- Stories: 1
- Patio & porch: Covered, Patio
- Exterior features: Balcony, Other, No Dock
- Pool features: None
- Spa features: Community, None
- Fencing: None
- Has view: Yes
- View description: City
- Waterfront features: None
- Body of water: None
Lot
- Size: 2,395 Square Feet
- Features: Other
Details
- Additional structures: None
- Parcel number: 17 010600291077
- Other equipment: None
- Horse amenities: None
Construction
Type & style
- Home type: Condo
- Property subtype: Condominium, Residential
- Attached to another structure: Yes
Materials
- Other
- Foundation: None
- Roof: Composition
Condition
- Resale
- New construction: No
- Year built: 1992
Utilities & green energy
- Electric: Other
- Sewer: Public Sewer
- Water: Public
- Utilities for property: Electricity Available
Green energy
- Energy efficient items: Thermostat
- Energy generation: None
Community & HOA
Community
- Features: Concierge, Fitness Center, Gated, Homeowners Assoc, Near Public Transport, Near Shopping, Park, Pool, Restaurant, Street Lights
- Security: Carbon Monoxide Detector(s), Fire Alarm, Fire Sprinkler System, Key Card Entry
- Subdivision: Above The Four Seasons
HOA
- Has HOA: Yes
- Services included: Cable TV, Door Person, Insurance, Maintenance Grounds, Maintenance Structure, Pest Control, Reserve Fund, Security, Sewer, Trash, Water
- HOA fee: $2,765 monthly
Location
- Region: Atlanta
Financial & listing details
- Price per square foot: $527/sqft
- Annual tax amount: $22,881
- Date on market: 5/22/2026
- Cumulative days on market: 122 days
- Ownership: Condominium
- Electric utility on property: Yes
- Road surface type: Asphalt
Price history
| Date | Event | Price |
|---|---|---|
| 7/1/2026 | Sold | $1,395,000-5.4%$527/sqft |
Source:  FMLS GA #7775466 Report a problem FMLS GA #7775466 Report a problem | ||
| 5/22/2026 | Listed for sale | $1,475,000-1.7%$557/sqft |
Source: FMLS GA #7775466 Report a problem | ||
| 5/21/2026 | Listing removed | $1,500,000$566/sqft |
Source: FMLS GA #7700712 Report a problem | ||
| 2/11/2026 | Listed for sale | $1,500,000$566/sqft |
Source: FMLS GA #7700712 Report a problem | ||
Public tax history
Tax history is unavailable.
Neighborhood: Midtown
Nearby homes
- $836,7002 bd2 ba1.6k sqft75 14th St NE, Atlanta, GA 30309Off Market
- $815,2002 bd3 ba1.6k sqft75 14th St NE UNIT 3120, Atlanta, GA 30309Off Market
- $386,7001 bd1 ba746 sqft75 14th St NE UNIT 3130, Atlanta, GA 30309Off Market

- $463,1001 bd1 ba988 sqft75 14th St NE UNIT 3140, Atlanta, GA 30309Off Market
- $755,3002 bd2 ba1.6k sqft75 14th St NE UNIT 3150, Atlanta, GA 30309Off Market
- $745,6002 bd2 ba1.6k sqft75 14th St NE UNIT 3210, Atlanta, GA 30309Off Market
- $774,3002 bd3 ba1.6k sqft75 14th St NE UNIT 3220, Atlanta, GA 30309Off Market
- $352,1001 bd1 ba746 sqft75 14th St NE, Atlanta, GA 30309Off Market
- $413,6001 bd1 ba988 sqft75 14th St NE UNIT 3240, Atlanta, GA 30309Off Market
Nearby schools
GreatSchools rating
- 9/10Virginia-Highland Elementary SchoolGrades: PK-5Distance: 1.4 mi
- 9/10David T Howard Middle SchoolGrades: 6-8Distance: 2.1 mi
- 9/10Midtown High SchoolGrades: 9-12Distance: 0.9 mi
Schools provided by the listing agent
- Elementary: Morningside-
- Middle: David T Howard
- High: Midtown
Source: FMLS GA. This data may not be complete. We recommend contacting the local school district to confirm school assignments for this home.
Get a cash offer in 3 minutes
Find out how much your home could sell for in as little as 3 minutes with a no-obligation cash offer.
Estimated market value
$1,384,500
Get a cash offer in 3 minutes
Find out how much your home could sell for in as little as 3 minutes with a no-obligation cash offer.
Estimated market value
$1,384,500
- Georgia
- Fulton County
- Atlanta
- 30309
- Midtown
- 75 14th St NE Unit 4060
