Skip main navigation
For sale
  • $150,000

    75 1st St, North Hampton, OH 45349

    3beds
    1,385sqft
    : 
    $1,115/mo
    Get pre-qualified
    Single Family Residence
    Built in 1915
    10,650 Square Feet Lot
    $147,100 Zestimate®
    $108/sqft
    $-- HOA

    What's special

    Chicken coopImpressive two-story detached garageFunctional layoutSpacious fenced backyard
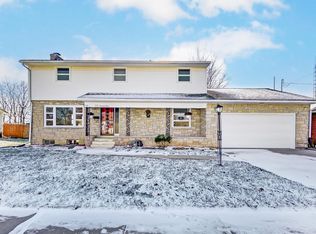
    Opportunity awaits in this charming 3-bedroom, 1.5-bath home located in North Hampton, Clark County! Full of character and ready for your personal touch, this home offers a functional layout with one bedroom, the full bath, half bath, and first-floor laundry all conveniently located on the main level. Upstairs, you'll find two additional bedrooms, providing flexibility for family, guests, or a home office. Wood flooring runs throughout much of the home, adding warmth. Step outside to enjoy the spacious, fenced backyard, offering plenty of room for entertaining, gardening, pets, or play. A standout feature is the impressive two-story detached garage, complete with a chicken coop--perfect for extra storage, a workshop, hobby space, or those looking to embrace a bit of country living. With a little TLC, this property has the potential to truly shine. Don't miss your chance to make it your own--schedule your private showing today!
    41 days
    599
    27

    Zillow last checked:

    Listing updated:

    Listed by:

    Sunil Dhingra (937)505-9233,

    Always Sunny Realty LLC

    Source: DABR MLS,MLS#: 964436MLS LogoOriginating MLS: Dayton Area Board of REALTORS

      Facts & features

      Interior

      Bedrooms & bathrooms
      • Bedrooms: 3
      • Bathrooms: 2
      • Full bathrooms: 1
      • 1/2 bathrooms: 1
      • Main level bathrooms: 2
      Bedroom
      • Level: Main
      • Dimensions: 12 x 13
      Bedroom
      • Level: Second
      • Dimensions: 12 x 16
      Bedroom
      • Level: Second
      • Dimensions: 12 x 15
      Kitchen
      • Level: Main
      • Dimensions: 9 x 12
      Living room
      • Level: Main
      • Dimensions: 15 x 15
      Other
      • Level: Main
      • Dimensions: 12 x 15
      Heating
      • Forced Air, Natural Gas
      Cooling
      • Central Air
      Features
      • Basement: Full
      Interior area
      • Total structure area: 1,385
      • Total interior livable area: 1,385 sqft

      Property

      Parking
      • Parking features: No Garage
      Features
      • Levels: Two
      • Stories: 2
      Lot
      • Size: 10,650 Square Feet
      • Dimensions: 71 x 150
      Details
      • Parcel number: 2700100003304010
      • Zoning: Residential
      • Zoning description: Residential

      Construction

      Type & style
      • Home type: SingleFamily
      • Property subtype: Single Family Residence
      Materials
      • Wood Siding
      Condition
      • Year built: 1915

      Community & HOA

      Community
      • Subdivision: Zinn
      HOA
      • Has HOA: No
      Location
      • Region: North Hampton

      Financial & listing details

      • Price per square foot: $108/sqft
      • Tax assessed value: $121,770
      • Annual tax amount: $1,927
      • Date on market: 7/20/2026

        Estimated market value

        $147,100

        $140,000 - $154,000

        $1,399/mo

        Price history

        DateEventPrice
        8/9/2026Listed for sale$150,000$108/sqft
        Source: DABR MLS #964436 Report a problem
        8/3/2026Pending sale$150,000$108/sqft
        Source: DABR MLS #964436 Report a problem
        8/3/2026Contingent$150,000$108/sqft
        Source: WRIST #1047195 Report a problem
        7/21/2026Listed for sale$150,000+130.8%$108/sqft
        Source: WRIST #1047195 Report a problem
        2/17/2016Sold$65,000-7%$47/sqft
        Source: Public Record Report a problem
        12/1/2015Pending sale$69,900$50/sqft
        Source: Coldwell Banker Heritage Roediger #372185 Report a problem
        11/2/2015Listed for sale$69,900$50/sqft
        Source: Coldwell Banker Heritage Roediger #372185 Report a problem

        Public tax history

        YearProperty taxesTax assessment
        2025$1,927 +49.6%$42,620 +60.9%
        2024$1,288 +0.8%$26,490
        2023$1,278 -2.5%$26,490
        2022$1,311 -6.7%$26,490 +4.9%
        2021$1,405 +0.9%$25,250
        2020$1,392 -0.9%$25,250
        2019$1,406 +12.8%$25,250 +14%
        2018$1,246 $22,150 0%
        2017$1,246 -0.7%$22,152
        2016$1,254 +2%$22,152
        2015$1,230 $22,152
        2014$1,230 +0.7%$22,152
        2013$1,221 -6.5%$22,152 -9.3%
        2012$1,306 -0.2%$24,431
        2011$1,309 +4.5%$24,431
        2010$1,252 +16.8%$24,431 -7%
        2009$1,072 -9.7%$26,268
        2008$1,187 +0.8%$26,268
        2007$1,178 +7.6%$26,268 +11.7%
        2006$1,094 +110.6%$23,527 +4.9%
        2005$520 -62.7%$22,425 0%
        2004$1,394 +12.9%$22,430 +15%
        2003$1,234 -0.4%$19,500
        2002$1,239 +1.6%$19,500 +3.9%
        2000$1,220 $18,760
        Find assessor info on the county website

        Monthly payment

        Est. payment

        Payment breakdown

        Explore the cost of this home by adjusting the details. Changes won't be saved.
        All calculations are estimates and provided by Zillow, Inc. for informational purposes only. Actual amounts may vary.
        HOA fees may include property taxes on listings classified as Co-Ops. Contact the listing agent and/or owner for fee details.
        See how much you could borrow to make a competitive offer.

        Climate risks

        Neighborhood: 45349

        Getting around

        23 / 100
        Car-Dependent
        29 / 100
        Somewhat Bikeable

        Nearby schools

        GreatSchools rating
        Schools provided by the listing agent
        • District: Northwestern

        Source: DABR MLS. This data may not be complete. We recommend contacting the local school district to confirm school assignments for this home.