This Premier Litchfield Villa with Beautiful Garden Views Welcomes from the moment you step-in. Tastefully Designed and Newly Painted for Comfort and Stylish Living at the Beach. Located Directly Across from the Community Pool and just a Golf Cart Ride to the Private Beach of Litchfield by the Sea. A One Car Separate Garage easily stores your Beach and Golf Gear. Fully Furnished and Move In Ready, this property is a True Gem! List of owner exclusions is on file.
Sold for $549,000
$549,000
75-202 Avian Dr. #16-202, Pawleys Island, SC 29585
4beds
1,825sqft
Condominium
Built in 2001
-- sqft lot
$553,800 Zestimate®
$301/sqft
$2,242 Estimated rent
Home value
$553,800
$487,000 - $631,000
$2,242/mo
Zestimate® history
Owner options
List your home for rent
$2,242/mo
Rent Zestimate®
Find your next renter with Zillow Rental Manager. Plus, with online applications, you can quickly screen prospective tenants – for free.
$2,242/mo
Rent Zestimate®
Refinance and save
$3,724/mo
Est. payment
Refinancing to a lower rate could help reduce your monthly payments and save thousands over the life of the loan.
$3,724/mo
Est. payment
Explore your selling options
Work with a Zillow partner agent
Leverage their expertise and Zillow's premium Showcase listings to get your home seen by more buyers.
Get startedList with your own agent
Get your home in front of millions of buyers by listing it on Zillow.
Learn how to do itSell it yourself
Take full control of how buyers see your home on Zillow by listing For Sale by Owner (FSBO).
List your homeWhat's special
Zillow last checked:
Listing updated:
Listed by:
Linda H Crampton Cell:843-222-2226,
The Litchfield Company Real Estate
Bought with:
Colby Stopper Group
Colby Stopper Group EXP Realty
Source: CCAR,MLS#: 2413523 Originating MLS: Coastal Carolinas Association of Realtors
Originating MLS: Coastal Carolinas Association of RealtorsFacts & features
Interior
Bedrooms & bathrooms
- Bedrooms: 4
- Bathrooms: 3
- Full bathrooms: 3
Rooms
- Room types: Foyer, Screened Porch
Primary bedroom
- Features: Ceiling Fan(s), Linen Closet, Walk-In Closet(s)
- Dimensions: 13 x 15
Bedroom 1
- Dimensions: 16 x 13
Bedroom 2
- Dimensions: 13 x 12
Bedroom 3
- Dimensions: 16 x 13
Primary bathroom
- Features: Tub Shower
Kitchen
- Features: Breakfast Bar, Kitchen Island, Stainless Steel Appliances, Solid Surface Counters
- Dimensions: 15 x 11
Living room
- Features: Ceiling Fan(s), Vaulted Ceiling(s)
- Dimensions: 25 x 15
Other
- Features: Entrance Foyer
Heating
- Central, Electric
Cooling
- Central Air
Appliances
- Included: Dishwasher, Disposal, Microwave, Oven, Range, Refrigerator, Dryer, Washer
Features
- Furnished, Split Bedrooms, Window Treatments, Breakfast Bar, Entrance Foyer, High Speed Internet, Kitchen Island, Stainless Steel Appliances, Solid Surface Counters
- Flooring: Carpet, Luxury Vinyl, Luxury VinylPlank, Tile
- Doors: Insulated Doors
- Furnished: Yes
- Common walls with other units/homes: End Unit
Interior area
- Total structure area: 2,025
- Total interior livable area: 1,825 sqft
Property
Parking
- Parking features: Garage, Private
- Has garage: Yes
Features
- Levels: One
- Stories: 1
- Patio & porch: Rear Porch, Front Porch, Porch, Screened
- Exterior features: Porch, Storage
- Pool features: Community, Outdoor Pool
Lot
- Features: Outside City Limits, Rectangular, Rectangular Lot
Details
- Additional structures: Second Garage
- Additional parcels included: 040195M0011607,
- Parcel number: 040195M0011604
- Zoning: PUD
- Special conditions: None
Construction
Type & style
- Home type: Condo
- Architectural style: One Story
- Property subtype: Condominium
- Attached to another structure: Yes
Materials
- Other
- Foundation: Slab
Condition
- Resale
- Year built: 2001
Utilities & green energy
- Water: Public
- Utilities for property: Cable Available, Electricity Available, Phone Available, Sewer Available, Underground Utilities, Water Available, High Speed Internet Available, Trash Collection
Green energy
- Energy efficient items: Doors, Windows
Community & HOA
Community
- Features: Beach, Clubhouse, Cable TV, Golf Carts OK, Internet Access, Private Beach, Recreation Area, Tennis Court(s), Long Term Rental Allowed, Pool, Short Term Rental Allowed
- Security: Smoke Detector(s)
- Subdivision: Avian Forest - Litchfield Mainland
HOA
- Has HOA: Yes
- Amenities included: Beach Rights, Clubhouse, Owner Allowed Golf Cart, Private Membership, Pet Restrictions, Tennis Court(s), Trash, Cable TV, Maintenance Grounds
- Services included: Association Management, Common Areas, Internet, Legal/Accounting, Maintenance Grounds, Pest Control, Pool(s), Recreation Facilities, Sewer, Trash, Water
- HOA fee: $494 monthly
Location
- Region: Pawleys Island
Financial & listing details
- Price per square foot: $301/sqft
- Date on market: 6/3/2024
- Listing terms: Cash,Conventional
- Electric utility on property: Yes
Price history
| Date | Event | Price |
|---|---|---|
| 1/20/2025 | Sold | $549,000-2.8%$301/sqft |
Source:  CCAR #2413523 Report a problem CCAR #2413523 Report a problem | ||
| 12/30/2024 | Contingent | $564,900$310/sqft |
Source: CCAR #2413523 Report a problem | ||
| 9/30/2024 | Price change | $564,900-2.4%$310/sqft |
Source: CCAR #2413523 Report a problem | ||
| 8/7/2024 | Price change | $579,000-1.7%$317/sqft |
Source: CCAR #2413523 Report a problem | ||
| 6/5/2024 | Listed for sale | $589,000$323/sqft |
Source: CCAR #2413523 Report a problem | ||
Public tax history
Tax history is unavailable.
Neighborhood: Litchfield Beach
Nearby homes
- $492,4004 bd3 ba1.8k sqft75 Avian Dr UNIT 101, Pawleys Island, SC 29585Off Market

- $529,0004 bd3 ba1.8k sqft75 Avian Dr UNIT 102, Pawleys Island, SC 29585Off Market

- $517,4004 bd3 ba2.1k sqft75 Avian Dr UNIT 201, Pawleys Island, SC 29585Off Market
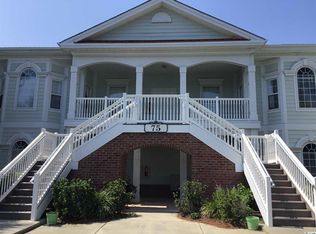
- $553,900-- bd-- ba-- sqft75 Avian Dr UNIT 202, Pawleys Island, SC 29585Off Market
- $490,1004 bd3 ba1.9k sqft75 Avian Dr UNIT 102, Pawleys Island, SC 29585Off Market
- $7,500-- bd-- ba-- sqft75 Avian Dr UNIT 102, Pawleys island, SC 29585Off Market
- $497,8004 bd3 ba1.8k sqft75 Avian #16-101, Pawleys Island, SC 29585Off Market
- $---- sqft3 Society Ln, Pawleys Island, SC 29585Off Market
Nearby schools
GreatSchools rating
- 9/10Waccamaw Intermediate SchoolGrades: 4-6Distance: 0.5 mi
- 10/10Waccamaw Middle SchoolGrades: 7-8Distance: 0.8 mi
- 8/10Waccamaw High SchoolGrades: 9-12Distance: 3.2 mi
Schools provided by the listing agent
- Elementary: Waccamaw Elementary School
- Middle: Waccamaw Middle School
- High: Waccamaw High School
Source: CCAR. This data may not be complete. We recommend contacting the local school district to confirm school assignments for this home.
Get a cash offer in 3 minutes
Find out how much your home could sell for in as little as 3 minutes with a no-obligation cash offer.
Estimated market value
$553,800
Get a cash offer in 3 minutes
Find out how much your home could sell for in as little as 3 minutes with a no-obligation cash offer.
Estimated market value
$553,800
- South Carolina
- Georgetown County
- Pawleys Island
- 29585
- Litchfield Beach
- 75-202 Avian Dr. Unit 16-202
Nearby cities
Nearby neighborhoods
Nearby zip codes
Other Pawleys Island Topics
