Welcome home - bright, oversized 3 bedroom 2 bath apartment available in a park like setting! The entry foyer opens to an airy and bright L shaped living/dining room that boasts 5 large windows allowing for abundant light during the day and gorgeous views of the courtyard, park and pool. The dining area has access to the fully equipped kitchen with plenty of cabinet and counter space, stainless steel appliances and a slide-in range.
A long hallway lined with ceiling-high closets separates the living area from the bedrooms and the two full baths ensuring privacy. The unusually large master bedroom has a newly renovated, windowed en-suite full bath and two large closets of which one is a true walk-in. The spacious second and third bedrooms are also facing the park and yard away from any street noise. This house-like apartment also features a new modern second bathroom, glowing hardwood floors throughout, ample closet space, recessed lighting, ceiling fans, video intercom, updated plumbing and a new electric panel. This unit is perfectly proportioned for comfortable living and entertaining! Location, layout and updates make this beautiful dwelling an excellent place to call home.
The scenic newer section of the Windsor Park contains four buildings placed away from the public streets in a large and airy yard. Like a calm oasis in the middle of all this bustle the property is known for its well-kept buildings, landscaping design, round the clock security and amenities. Amenities include a new gym, a seasonal pool with tennis and basketball courts, playgrounds, laundry room in every building, on-site management and maintenance offices, garage and lot parking, storage rooms and community room. Zoned for school district 26 for the Blue Ribbon award winning PS 205 and for MS 74. The complex is conveniently located walking distance to express and local buses, grocery stores, restaurants, pharmacies, coffee shops and the gorgeous Alley Pond and Cunningham Parks. Behind the building is the historic Vanderbuit Parkway that is anchored by two parks: Cunningham Park to the East and Alley Pond Park to the West. Today the Parkway is enjoyed by many of the residents as a peaceful tree lined walking/running path.
Sold for $590,000
$590,000
75-34 Bell Blvd APT 2E, Oakland Gardens, NY 11364
3beds
1,487sqft
Cooperative
Built in 1965
-- sqft lot
$597,100 Zestimate®
$397/sqft
$3,611 Estimated rent
Home value
$597,100
$549,000 - $639,000
$3,611/mo
Zestimate® history
Owner options
List your home for rent
$3,611/mo
Rent Zestimate®
Find your next renter with Zillow Rental Manager. Plus, with online applications, you can quickly screen prospective tenants – for free.
$3,611/mo
Rent Zestimate®
Refinance and save
$4,841/mo
Est. payment
Refinancing to a lower rate could help reduce your monthly payments and save thousands over the life of the loan.
$4,841/mo
Est. payment
Explore your selling options
Work with a Zillow partner agent
Leverage their expertise and Zillow's premium Showcase listings to get your home seen by more buyers.
Get startedList with your own agent
Get your home in front of millions of buyers by listing it on Zillow.
Learn how to do itSell it yourself
Take full control of how buyers see your home on Zillow by listing For Sale by Owner (FSBO).
List your homeWhat's special
Laundry roomNew gymBasketball courtsLot parkingRecessed lightingCeiling-high closetsNew modern second bathroom
Facts & features
Interior
Bedrooms & bathrooms
- Bedrooms: 3
- Bathrooms: 2
- Full bathrooms: 2
Appliances
- Included: Dishwasher
Interior area
- Total interior livable area: 1,487 sqft
Property
Details
- Parcel number: 07748050044445112E
Construction
Type & style
- Home type: Cooperative
Condition
- Year built: 1965
Community & HOA
HOA
- Has HOA: Yes
- HOA fee: $1,643 monthly
Location
- Region: Oakland Gardens
Financial & listing details
- Price per square foot: $397/sqft
Price history
| Date | Event | Price |
|---|---|---|
| 2/20/2024 | Sold | $590,000-7.1%$397/sqft |
Source: Agent Provided Report a problem | ||
| 9/1/2023 | Listing removed | -- |
Source: StreetEasy Report a problem | ||
| 3/5/2023 | Listed for sale | $635,000$427/sqft |
Source:  OneKey® MLS as distributed by MLS GRID #3462390 Report a problem OneKey® MLS as distributed by MLS GRID #3462390 Report a problem | ||
| 2/17/2023 | Listing removed | -- |
Source: OneKey® MLS as distributed by MLS GRID #3396986 Report a problem | ||
| 2/9/2023 | Price change | $635,000-1.6%$427/sqft |
Source: OneKey® MLS as distributed by MLS GRID #3396986 Report a problem | ||
| 11/7/2022 | Listed for sale | $645,000$434/sqft |
Source: OneKey® MLS as distributed by MLS GRID #3396986 Report a problem | ||
| 7/21/2022 | Pending sale | $645,000$434/sqft |
Source: OneKey® MLS as distributed by MLS GRID #3396986 Report a problem | ||
| 5/5/2022 | Listed for sale | $645,000+19.7%$434/sqft |
Source: OneKey® MLS as distributed by MLS GRID #3396986 Report a problem | ||
| 3/24/2021 | Listing removed | -- |
Source: Owner Report a problem | ||
| 6/24/2019 | Listing removed | $539,000$362/sqft |
Source: Owner Report a problem | ||
| 2/20/2019 | Listed for sale | $539,000+52.9%$362/sqft |
Source: Owner Report a problem | ||
| 5/7/2012 | Sold | $352,500-7%$237/sqft |
Source: Public Record Report a problem | ||
| 11/18/2011 | Listed for sale | $379,000$255/sqft |
Source: W.P. Owners Group Report a problem | ||
Public tax history
| Year | Property taxes | Tax assessment |
|---|---|---|
| 2010 | -- | -- |
| 2009 | -- | -- |
| 2008 | -- | -- |
| 2007 | -- | -- |
Find assessor info on the county website
Neighborhood: Oakland Gardens
Nearby homes
- $532,6003 bd2 ba-- sqft7536 Bell Blvd APT 3E, Bayside, NY 11364Off Market
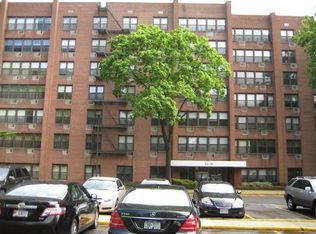
- $464,1002 bd2 ba-- sqft75-26 Bell Blvd APT 1G, Oakland Gardens, NY 11364Off Market
- $468,200-- bd-- ba-- sqft75-26 Bell Blvd, Oakland Gardens, NY 11364Off Market
- $465,7002 bd2 ba-- sqft75-26 Bell Blvd APT 1C, Oakland Gardens, NY 11364Off Market
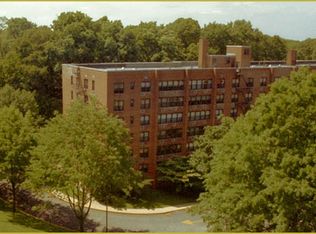
- $497,000-- bd-- ba-- sqft75-26 Bell Blvd APT 4B, Oakland Gardens, NY 11364Off Market
- $460,8002 bd2 ba1.2k sqft7526 Bell Blvd APT 4C, Oakland Gardens, NY 11364Off Market
- $442,8002 bd2 ba1.2k sqft75-26 Bell Blvd APT 6C, Oakland Gardens, NY 11364Off Market
- $583,400-- bd-- ba-- sqft75-26 Bell Blvd APT 6F, Oakland Gardens, NY 11364Off Market
Nearby schools
GreatSchools rating
- 9/10Ps 205 Alexander Graham BellGrades: PK-5Distance: 0.1 mi
- 10/10Jhs 74 Nathaniel HawthorneGrades: 6-8Distance: 0.7 mi
- 3/10Martin Van Buren High SchoolGrades: 9-12Distance: 1 mi
- New York
- Queens County
- New York
- 11364
- Queens
- Oakland Gardens
- 75-34 Bell Blvd Apartment 2E
Nearby cities
Nearby neighborhoods
Nearby zip codes
Other New York Topics
