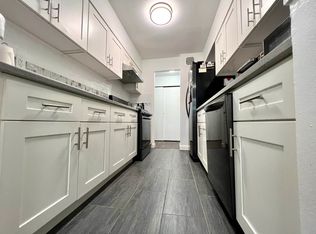
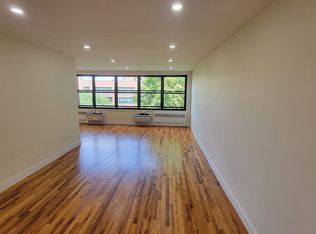
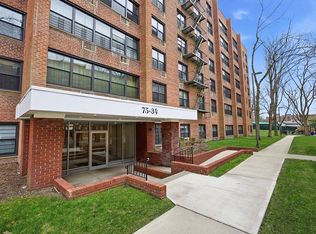
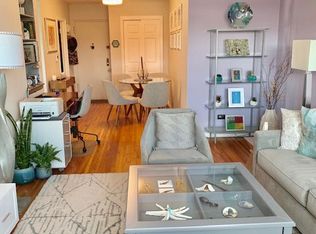
Welcome to this rarely available, spacious and bright top-floor 2 bedroom 2 bath unit in a park like setting! The layout of this apartment is perfectly proportioned for comfortable, quiet living and entertaining. Step in to an airy and light-filled L shaped living/dining room that boasts 5 large windows allowing for abundant light and gorgeous yard views. The galley kitchen that opens to the dining area is fully equipped with custom made tall cabinets, granite counter-tops, backsplash to match, and stainless steel appliances such as a slide-in range and a counter-depth French door refrigerator. A long hallway lined with ceiling-high closets separates the living area from the bedrooms and the two full baths ensuring privacy. The unusually large master bedroom boasts of a modern en-suite full bath and two large closets one of which is a true walk-in. The spacious second bedroom, as well as the master bedroom, is facing the yard, away from any street noise. The second bath is quite spacious with a tub and glass tiling. This house-like apartment also features glowing hardwood floors, base moldings, ample closet space with built in Closet Factory shelving in all rooms, recessed dimmable lighting, updated plumbing and Kohler fixtures throughout. The apartment comes with one garage parking space. Location, layout and updates make this beautiful dwelling an excellent place to call home. The scenic newer section of the Windsor Park contains four buildings placed away from the public streets in a large and airy yard. Like a calm oasis in the middle of all this bustle the property is known for its well-kept buildings, landscaping design, round the clock security and amenities. Amenities include a new gym ($30/month), a seasonal pool with tennis and basketball courts, playgrounds, laundry room in every building, on-site management and maintenance offices, garage and lot parking, storage rooms and community room. Zoned for school district 26 for the Blue Ribbon award winning PS 205 and for MS 74. The complex is conveniently located walking distance to express and local buses, grocery stores, restaurants, pharmacies, coffee shops and the gorgeous Alley Pond and Cunningham Parks. Behind the building is the historic Vanderbuit Parkway that is anchored by two parks: Cunningham Park to the East and Alley Pond Park to the West. Today the Parkway is enjoyed by many of the residents as a peaceful tree lined walking/running path. Don't miss the opportunity to own a peacefully quiet top-floor apartment in this beautiful complex!
This property is not currently displayed as for sale or rent on Zillow. This may be different from what's on other websites or public sources.