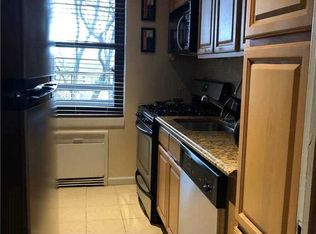
Welcome to this fully renovated 2-bedroom, 1-bath apartment offers a fresh and modern living experience. With stylish updates throughout, it features an open floor plan that seamlessly blends comfort and functionality. The spacious living area is perfect for relaxing or entertaining, while the sleek kitchen boasts brand-new appliances, contemporary cabinetry, and ample counter space. Both bedrooms are generously sized, with plenty of natural light and closet space. You are just minutes away from an array of shops, restaurants, supermarkets, and parks, catering to all your daily needs. Don't miss this opportunity to own in Bayside! Sublet allowed after 3 years of owner occupancy. Amenities: Laundry room, Olympic size pool, Tennis court, basketball court, pickleball court, state of the art fitness center, and kids playground.
Sold for $415,000
$415,000
75-35 210th Street #4E, Bayside, NY 11364
2beds
1,000sqft
Stock Cooperative, Residential
Built in 1955
-- sqft lot
$432,200 Zestimate®
$415/sqft
$2,864 Estimated rent
Home value
$432,200
$389,000 - $480,000
$2,864/mo
Zestimate® history
Owner options
List your home for rent
$2,864/mo
Rent Zestimate®
Find your next renter with Zillow Rental Manager. Plus, with online applications, you can quickly screen prospective tenants – for free.
$2,864/mo
Rent Zestimate®
Refinance and save
$2,230/mo
Est. payment
Refinancing to a lower rate could help reduce your monthly payments and save thousands over the life of the loan.
$2,230/mo
Est. payment
Explore your selling options
Work with a Zillow partner agent
Leverage their expertise and Zillow's premium Showcase listings to get your home seen by more buyers.
Get startedList with your own agent
Get your home in front of millions of buyers by listing it on Zillow.
Learn how to do itSell it yourself
Take full control of how buyers see your home on Zillow by listing For Sale by Owner (FSBO).
List your homeWhat's special
Zillow last checked:
Listing updated:
Listed by:
Annie Hsu 917-257-2058,
Julia & Lena Metelev R E Group 718-591-5000
Bought with:
Mathew C. Sultan, 10401332359
Find Real Estate LLC
Source: OneKey® MLS as distributed by MLS GRID,MLS#: 838001
Facts & features
Interior
Bedrooms & bathrooms
- Bedrooms: 2
- Bathrooms: 1
- Full bathrooms: 1
Bedroom 1
- Level: First
Bedroom 2
- Level: First
Bathroom 1
- Level: First
Dining room
- Level: First
Kitchen
- Level: First
Living room
- Level: First
Heating
- Steam
Cooling
- None
Appliances
- Included: Dishwasher, Gas Range, Refrigerator
Features
- Formal Dining, Galley Type Kitchen, Open Floorplan, Storage
- Flooring: Wood
- Windows: Aluminum Frames, Blinds
- Attic: None
- Has fireplace: No
Interior area
- Total structure area: 1,000
- Total interior livable area: 1,000 sqft
Property
Parking
- Total spaces: 2
- Parking features: Garage, Carport
- Garage spaces: 1
- Carport spaces: 1
Features
- Levels: One
- Pool features: In Ground
Details
- Parcel number: 07748040044531444E
- Special conditions: None
Construction
Type & style
- Home type: Cooperative
- Architectural style: Other
- Property subtype: Stock Cooperative, Residential
- Attached to another structure: Yes
Materials
- Brick
Condition
- Year built: 1955
Utilities & green energy
- Sewer: Public Sewer
- Water: Public
- Utilities for property: Electricity Connected, Natural Gas Connected, Trash Collection Private, Water Connected
Community & HOA
HOA
- Has HOA: No
- Amenities included: Basketball Court, Fitness Center, Playground, Pool
Location
- Region: Oakland Gardens
Financial & listing details
- Price per square foot: $415/sqft
- Date on market: 3/20/2025
- Cumulative days on market: 34 days
- Listing agreement: Exclusive Right To Sell
- Electric utility on property: Yes
Price history
| Date | Event | Price |
|---|---|---|
| 7/14/2025 | Sold | $415,000$415/sqft |
Source:  OneKey® MLS as distributed by MLS GRID #838001 Report a problem OneKey® MLS as distributed by MLS GRID #838001 Report a problem | ||
| 4/23/2025 | Contingent | $415,000$415/sqft |
Source: StreetEasy #S1760707 Report a problem | ||
| 4/23/2025 | Pending sale | $415,000$415/sqft |
Source: OneKey® MLS as distributed by MLS GRID #838001 Report a problem | ||
| 3/20/2025 | Listed for sale | $415,000+20.3%$415/sqft |
Source: OneKey® MLS as distributed by MLS GRID #838001 Report a problem | ||
| 11/6/2019 | Sold | $345,000+53.3%$345/sqft |
Source: OneKey® MLS as distributed by MLS GRID #L3125255 Report a problem | ||
| 6/14/2012 | Sold | $225,000$225/sqft |
Source: Public Record Report a problem | ||
Public tax history
Tax history is unavailable.
Find assessor info on the county website
Neighborhood: Oakland Gardens
Nearby homes
- $292,1001 bd1 ba-- sqft75-35 210th St APT 6B, Oakland Gardens, NY 11364Off Market
- $361,6001 bd1 ba-- sqft75-35 210th St #5B, Oakland Gardens, NY 11364Off Market
- $358,8002 bd1 ba850 sqft75-35 210th St APT 6F, Queens, NY 11364Off Market
- $278,4001 bd1 ba-- sqft75-35 210th St APT 4B, Oakland Gardens, NY 11364Off Market
- $261,3001 bd1 ba-- sqft75-35 210th St APT 3D, Oakland Gardens, NY 11364Off Market
- $312,900-- bd-- ba-- sqft75-35 210th St APT 3G, Oakland Gardens, NY 11364Off Market
- $364,800-- bd-- ba-- sqft75-35 210th St APT 5C, Oakland Gardens, NY 11364Off Market
- $284,9001 bd1 ba-- sqft75-35 210th St APT 5G, Oakland Gardens, NY 11364Off Market
- $393,1002 bd1 ba1 sqft75-35 210th St APT 2E, Queens, NY 11364Off Market
Nearby schools
GreatSchools rating
- 9/10Ps 205 Alexander Graham BellGrades: PK-5Distance: 0.3 mi
- 10/10Jhs 74 Nathaniel HawthorneGrades: 6-8Distance: 0.7 mi
- 3/10Martin Van Buren High SchoolGrades: 9-12Distance: 1.2 mi
Schools provided by the listing agent
- Elementary: Ps 205 Alexander Graham Bell
- Middle: Jhs 74 Nathaniel Hawthorne
- High: Bayside High School
Source: OneKey® MLS as distributed by MLS GRID. This data may not be complete. We recommend contacting the local school district to confirm school assignments for this home.
- New York
- Queens County
- New York
- 11364
- Queens
- Oakland Gardens
- 75-35 210th Street Unit 4E
Nearby cities
Nearby neighborhoods
Nearby zip codes
Other New York Topics
