Brand-New Plantation Style Home in Kona – Lot 7, Cottages on Ali‘i Drive
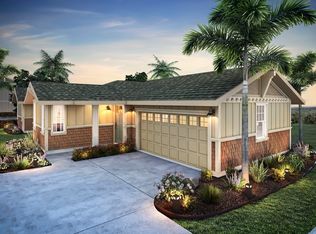
Welcome to 75-3744 Leialii Loop, a future-built Plan 6 Plantation-style home in the highly desirable Cottages on Ali‘i Drive. This two-story residence offers 2,192 sq. ft. of living space with 4 bedrooms and 2.5 bathrooms, situated on a 7,545 sq. ft. lot. Complete with an attached double garage and private, fenced 6’ backyard, this home is designed for both comfort and convenience.
The expansive ground floor features a bright open-concept layout with seamless flow between the living, dining, and kitchen areas. A covered lanai extends the living space outdoors, perfect for island-style entertaining. The main-level primary suite includes a spa-inspired ensuite with:
Dual-sink vanity
Walk-in shower & soaking tub
Private water closet
Generous walk-in closet
Additional main-level highlights include:
Powder bath
Full laundry room
9’ ceilings and large windows for natural light
Upstairs, three well-sized bedrooms and a full bathroom provide ample space for family, guests, or flexible use as a home office or fitness studio.
Kitchen & Interior Features:
Quartz countertops
Soft-close cabinetry & roll-out pantry shelving
Fisher & Paykel paneled refrigerator & 2-drawer dishwasher
Kohler fixtures & Energy Star appliances
Comfort & Efficiency:
Split A/C units in all bedrooms and living areas
Solar water heating
Double-pane windows & R19/R30 insulation
LED lighting throughout
HOA dues are approximately $200/month and cover private road upkeep, common area landscaping, and rubbish pick-up. Located just minutes from beaches, shopping, and dining in the heart of Kona, Lot 7 offers the perfect blend of modern comfort and island lifestyle.
For sale
$1,465,000
75-3744 Leialii Loop, Kailua Kona, HI 96740
4beds
2,192sqft
:
Get pre-qualified$9,259/mo
Single Family Residence
Built in 2025
7,545 Square Feet Lot
$1,439,200 Zestimate®
$668/sqft
$200/mo HOA
What's special
Attached double garageFull laundry roomSpa-inspired ensuiteLed lighting throughoutDouble-pane windowsBright open-concept layoutExpansive ground floor
- 334 days |
- 75 |
- 2 |
Zillow last checked:
Listing updated:
Listed by:
Jennifer Richardson 8088950199,
Coldwell Banker Island Properties - Kamuela,
Annie Marie Sundseth 808-990-2899,
Coldwell Banker Island Properties - Kona
Source: Hawaii Information Service,MLS#: 723711
Facts & features
Interior
Bedrooms & bathrooms
- Bedrooms: 4
- Bathrooms: 3
- Full bathrooms: 2
- 1/2 bathrooms: 1
Appliances
- Included: Dishwasher, Range, Refrigerator
Features
- Has fireplace: No
Interior area
- Total structure area: 2,192
- Total interior livable area: 2,192 sqft
Property
Parking
- Total spaces: 2
- Parking features: Attached
- Garage spaces: 2
Features
- Fencing: Vinyl
Lot
- Size: 7,545 Square Feet
Details
- Parcel number: 3750450070000
- Zoning: RS-7.5
- Special conditions: Fee Simple,Standard
Construction
Type & style
- Home type: SingleFamily
- Property subtype: Single Family Residence
Condition
- Year built: 2025
Utilities & green energy
- Water: Public
- Utilities for property: Electricity Available, Sewer Connected, Underground Utilities, Water Available
Community & HOA
Community
- Subdivision: ALII PALMS SUBDIVISION
HOA
- Has HOA: Yes
- HOA fee: $200 monthly
Location
- Region: Kailua Kona
Financial & listing details
- Price per square foot: $668/sqft
- Tax assessed value: $520,500
- Annual tax amount: $5,777
- Date on market: 9/5/2025
- Listing terms: 1031 Exchange,Cash,Conventional
- Ownership: Full
- Electric utility on property: Yes
- Road surface type: Paved
Estimated market value
$1,439,200
$1.37M - $1.51M
$5,345/mo
Price history
| Date | Event | Price |
|---|---|---|
| 9/5/2025 | Listed for sale | $1,465,000$668/sqft |
Source:  Hawaii Information Service #723711 Report a problem Hawaii Information Service #723711 Report a problem | ||
| 6/27/2025 | Listing removed | $1,465,000$668/sqft |
Source: Hawaii Information Service #663996 Report a problem | ||
| 9/12/2024 | Listed for sale | $1,465,000$668/sqft |
Source: Hawaii Information Service #663996 Report a problem | ||
Public tax history
Tax history is unavailable.
Monthly payment
Est. payment
Payment breakdown
Explore the cost of this home by adjusting the details. Changes won't be saved.Climate risks
Neighborhood: 96740
Nearby schools
GreatSchools rating
- 4/10Kahakai Elementary SchoolGrades: PK-5Distance: 0.3 mi
- 1/10Ke Kula O EhunuikaimalinoGrades: PK-12Distance: 8.5 mi
- 4/10Konawaena High SchoolGrades: 9-12Distance: 8.5 mi
- $520,500-- bd-- ba-- sqft75-3744 Leialii Loop, Kailua Kona, HI 96740Off Market
- $1,575,0003 bd3 ba1.5k sqft75-3748 Leialii Loop, Kailua Kona, HI 96740For Sale
- $589,500-- bd-- ba-- sqft75-3748 Leialii Loop, Kailua Kona, HI 96740Off Market
- $1,295,0003 bd3 ba1.8k sqft75-3738 Leialii Loop, Kailua Kona, HI 96740New Construction

- $1,400,0004 bd3 ba2.1k sqft75-3730 Leialii Loop, Kailua Kona, HI 96740New Construction
- $1,475,7703 bd3 ba1.5k sqft75-3760 Leialii Loop, Kailua Kona, HI 96740Sold
- $604,500-- bd-- ba-- sqft75-3760 Leialii Loop, Kailua Kona, HI 96740Off Market
- $1,285,0003 bd3 ba1.8k sqft75-3722 Leialii Loop, Kailua Kona, HI 96740New Construction
A local agent can set up tours, give advice and negotiate with sellers.
Similar homes
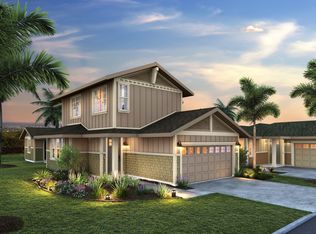
- $1,400,0004 bd3 ba2.1k sqft75-3730 Leialii Loop, Kailua Kona, HI 96740New Construction
 Hawaii Information Service
 - $1,227,4004 bd3 ba2k sqft75-3769 Leialii Loop, Kailua Kona, HI 96740New Construction
 Hawaii Information Service
 - $1,550,0003 bd3 ba2.1k sqft76-149 Kamehamalu St, Kailua Kona, HI 96740For Sale
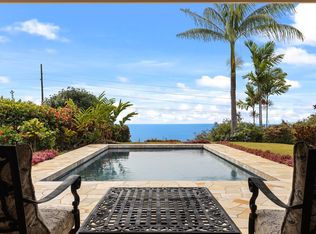 MLS ID #730883, Samuel Schaus, KW Big Island. Hawaii Information Service
 - from $1,389,0004 bd3 ba2.1k sqftKealii Plan, The Cottages on Ali'i Drive, Kailua Kona, HI 96740New ConstructionStanford Carr Development
- $1,695,0003 bd2 ba1.6k sqft77-201 Hookaana St, Kailua Kona, HI 96740For SaleMLS ID #732291, Kristina R Vaughn-Hazard, COMPASS. Hawaii Information Service
- from $1,389,0004 bd3 ba2.1k sqftKealii R Plan, The Cottages on Ali'i Drive, Kailua Kona, HI 96740New ConstructionStanford Carr Development
- $1,295,0003 bd3 ba1.8k sqft75-3700 Leialii Loop, Kailua Kona, HI 96740New ConstructionHawaii Information Service
- $1,285,0003 bd3 ba1.8k sqft75-3722 Leialii Loop, Kailua Kona, HI 96740New ConstructionHawaii Information Service
- $1,400,0004 bd3 ba2.1k sqft75-3714 Leialii Loop, Kailua Kona, HI 96740New ConstructionStanford Carr Development
- $1,349,9004 bd4 ba2.6k sqft77-6377 Kenika Pl, Kailua Kona, HI 96740For SaleMLS ID #725188, Jonathan L McCumsey, Corcoran Pacific Properties. Hawaii Information Service
- $1,249,0003 bd3 ba1.8k sqft75-3558 Leialii Loop, Kailua Kona, HI 96740For SaleMLS ID #719374, Starr Todd, Kona Home & Land Realty, LLC. Hawaii Information Service
- $1,400,0003 bd2 ba1.7k sqft77-464 Moeuhane Pl, Kailua Kona, HI 96740For SaleMLS ID #729153, Scarlett Anderson, Corcoran Pacific Properties. Hawaii Information Service
- $1,499,0003 bd2 ba1.3k sqft73-4448 Paiaha St, Kailua Kona, HI 96740For SaleMLS ID #732149, Kristin Fellhauer, LUVA LLC. Hawaii Information Service
- $1,425,0003 bd2 ba1.8k sqft77-267 Hoomohala Rd, Kailua Kona, HI 96740For SaleMLS ID #726663, Kit R Carver, Kona Pacific Realty. Hawaii Information Service
- $1,081,9003 bd3 ba1.7k sqft75-3777 Leialii Loop, Kailua Kona, HI 96740New ConstructionHawaii Information Service
- $1,072,0003 bd3 ba1.7k sqft75-4131 Kamalii St, Kailua Kona, HI 96740New ConstructionHawaii Information Service
- $1,549,0003 bd2 ba1.7k sqft77-236 Hoomohala Rd, Kailua Kona, HI 96740For SaleMLS ID #730992, Jeff Gaughan, eXp Realty. Hawaii Information Service
- $1,270,0004 bd3 ba2k sqft75-4123 Kamalii St, Kailua Kona, HI 96740New ConstructionStanford Carr Development
- from $1,225,0004 bd3 ba2.5k sqftOnealii Plan, The Cottages on Ali'i Drive, Kailua Kona, HI 96740New ConstructionStanford Carr Development
- $1,650,0003 bd3 ba2k sqft77-203 Hoomohala Rd, Kailua Kona, HI 96740For SaleMLS ID #731005, William Heard, Paradise Found Realty. Hawaii Information Service
