Charming Brick Semi-Detached Home in the Heart of Middle Village
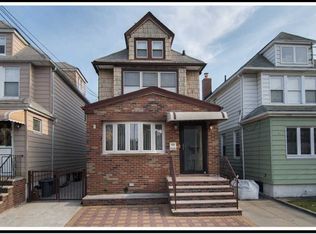
Welcome to 75-39 Furmanville Avenue, a rare opportunity to own a solid brick, rare lot sized, semi-detached single-family home in the heart of beautiful Middle Village. Nestled on a quiet tree-lined block step inside to find a well-maintained residence featuring 3 bedrooms, 2 bathrooms and a formal dining room perfect for family living and entertaining. The finished basement adds extra room for a family room, home office or gym which is complete with a full bathroom and ease of access from the yard. Situated on a unique sized lot, including a large private driveway and substantial sized detached garage offering rare extra space for storage, parking or a workshop. - a rare find in the area. Enjoy suburban-style tranquility with all the convenience of city living - just steps from Juniper Valley Park, mass transit and local shopping.
Don't miss your chance to own this exceptional Middle Village gem! Schedule your private viewing!
Sold for $890,000
$890,000
7539 Furmanville Avenue, Middle Village, NY 11379
3beds
1,184sqft
Single Family Residence, Residential
Built in 1940
3,560 Square Feet Lot
$911,200 Zestimate®
$752/sqft
$3,771 Estimated rent
Home value
$911,200
$820,000 - $1.01M
$3,771/mo
Zestimate® history
Owner options
List your home for rent
$3,771/mo
Rent Zestimate®
Find your next renter with Zillow Rental Manager. Plus, with online applications, you can quickly screen prospective tenants – for free.
$3,771/mo
Rent Zestimate®
Refinance and save
$5,350/mo
Est. payment
Refinancing to a lower rate could help reduce your monthly payments and save thousands over the life of the loan.
$5,350/mo
Est. payment
Explore your selling options
Work with a Zillow partner agent
Leverage their expertise and Zillow's premium Showcase listings to get your home seen by more buyers.
Get startedList with your own agent
Get your home in front of millions of buyers by listing it on Zillow.
Learn how to do itSell it yourself
Take full control of how buyers see your home on Zillow by listing For Sale by Owner (FSBO).
List your homeWhat's special
Zillow last checked:
Listing updated:
Listed by:
Debra Greve 917-816-1604,
Keller Williams Realty S I 718-766-7159
Bought with:
Duan H. Zheng, 10401304161
Canaan Realty International
Source: OneKey® MLS as distributed by MLS GRID,MLS#: 885640
Facts & features
Interior
Bedrooms & bathrooms
- Bedrooms: 3
- Bathrooms: 2
- Full bathrooms: 2
Bedroom 1
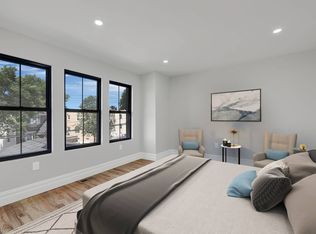
- Description: Large natural light filled bedroom centered around stunning wood floors facing the front of the house.
- Level: Second
Bedroom 2
- Description: A charming bedroom with beautiful wood floors with a view of the side garden.
- Level: Second
Bedroom 3
- Description: A light filled bedroom with gorgeous wood floors facing the back of the house.
- Level: Second
Bathroom 1
- Description: A full bathroom with elegant tiles
- Level: Second
Bathroom 2
- Description: A bathroom accessible from the yard and main floors
- Level: Basement
Basement
- Description: Finished basement complete with storage room and bathroom. Perfect for a family room, office or gym.
- Level: Basement
Dining room
- Description: Separate dining room with plenty of natural sunlight - perfect for gatherings and family meals. Views to the side garden.
- Level: First
Kitchen
- Description: Eat in spacious kitchen with separate door to the basement and yard.
- Level: First
Living room
- Description: Abundance of natural light creating a bright and airy atmosphere
- Level: First
Heating
- Has Heating (Unspecified Type)
Cooling
- Wall/Window Unit(s)
Appliances
- Included: Gas Cooktop, Gas Oven, Refrigerator, Gas Water Heater
Features
- Eat-in Kitchen, Formal Dining
- Flooring: Tile, Wood
- Windows: Aluminum Frames, Blinds, Skylight(s)
- Basement: Finished,Full,Storage Space,Walk-Out Access
- Attic: None
- Has fireplace: No
Interior area
- Total structure area: 1,184
- Total interior livable area: 1,184 sqft
Property
Parking
- Total spaces: 1
- Parking features: Detached, Driveway, Garage, Off Street
- Garage spaces: 1
- Has uncovered spaces: Yes
Features
- Exterior features: Garden
Lot
- Size: 3,560 Square Feet
- Dimensions: 42.25 x 84.25 irr
- Features: Back Yard, Garden, Irregular Lot, Near Public Transit, Near School, Near Shops
Details
- Additional structures: Garage(s)
- Parcel number: 030010031
- Special conditions: None
Construction
Type & style
- Home type: SingleFamily
- Architectural style: Tudor
- Property subtype: Single Family Residence, Residential
- Attached to another structure: Yes
Materials
- Brick
Condition
- Actual
- Year built: 1940
- Major remodel year: 1940
Utilities & green energy
- Sewer: Public Sewer
- Water: Public
- Utilities for property: Cable Available, Natural Gas Available, Trash Collection Public, Water Available
Community & HOA
HOA
- Has HOA: No
Location
- Region: Flushing
Financial & listing details
- Price per square foot: $752/sqft
- Tax assessed value: $55,260
- Annual tax amount: $3,616
- Date on market: 7/9/2025
- Cumulative days on market: 20 days
- Listing agreement: Exclusive Right To Sell
- Listing terms: Cash,Conventional,FHA,VA
- Inclusions: Refrigerator, stove, air conditioners, fixtures, blinds
- Electric utility on property: Yes
Price history
| Date | Event | Price |
|---|---|---|
| 10/2/2025 | Sold | $890,000-1%$752/sqft |
Source:  OneKey® MLS as distributed by MLS GRID #885640 Report a problem OneKey® MLS as distributed by MLS GRID #885640 Report a problem | ||
| 7/29/2025 | Pending sale | $899,000$759/sqft |
Source: OneKey® MLS as distributed by MLS GRID #885640 Report a problem | ||
| 7/9/2025 | Listed for sale | $899,000$759/sqft |
Source: OneKey® MLS as distributed by MLS GRID #885640 Report a problem | ||
Public tax history
| Year | Property taxes | Tax assessment |
|---|---|---|
| 2025 | -- | $55,260 +7.5% |
| 2024 | -- | $51,420 +4.4% |
| 2023 | -- | $49,260 +2.1% |
| 2022 | -- | $48,240 -2.7% |
| 2021 | -- | $49,560 +10.6% |
| 2020 | $3,180 +2% | $44,820 -0.8% |
| 2019 | $3,116 -51.1% | $45,180 +48.3% |
| 2018 | $6,371 +7.7% | $30,456 +4.9% |
| 2017 | $5,916 +184.9% | $29,020 +5.2% |
| 2016 | $2,076 | $27,588 +0.8% |
| 2015 | $2,076 +71.3% | $27,370 +1.9% |
| 2014 | $1,212 | $26,872 +5.9% |
| 2013 | -- | $25,380 +4.9% |
| 2012 | -- | $24,184 +5.2% |
| 2011 | -- | $22,990 +0.8% |
| 2010 | -- | $22,809 +1.9% |
| 2009 | -- | $22,394 +5.9% |
| 2008 | -- | $21,150 |
Find assessor info on the county website
Neighborhood: Middle Village
Nearby homes
- $1,151,700-- bd-- ba1.6k sqft7540 Furmanville Ave, Middle Village, NY 11379Off Market
- $939,200-- bd-- ba1.6k sqft7538 Furmanville Ave, Middle Village, NY 11379Off Market
- $1,012,500-- bd-- ba1.6k sqft7537 Furmanville Ave, Middle Village, NY 11379Off Market
- $1,114,8003 bd3 ba1.6k sqft7536 Furmanville Ave, Middle Village, NY 11379Off Market
- $935,900-- bd-- ba1.1k sqft7543 Furmanville Ave, Middle Village, NY 11379Off Market
- $903,600-- bd-- ba1.1k sqft75-35 Furmanville Ave, Flushing, NY 11379Off Market
- $1,104,900-- bd-- ba1.6k sqft75-44 Furmanville Ave, Flushing, NY 11379Off Market
- $885,0003 bd2 ba1.6k sqft7534 Furmanville Ave, Middle Village, NY 11379Sold
Nearby schools
GreatSchools rating
- 7/10Ps 49 Dorothy Bonawit KoleGrades: K-8Distance: 0.2 mi
- 2/10Grover Cleveland H.S.Grades: 9-12Distance: 1.7 mi
Schools provided by the listing agent
- Elementary: Ps 49 Dorothy Bonawit Kole
- Middle: Ps 128 Lorraine Tuzzo-Juniper Valley
- High: Grover Cleveland High School
Source: OneKey® MLS as distributed by MLS GRID. This data may not be complete. We recommend contacting the local school district to confirm school assignments for this home.
- New York
- Queens County
- New York
- 11379
- Queens
- Middle Village
- 7539 Furmanville Avenue
Nearby cities
Nearby neighborhoods
Nearby zip codes
Other New York Topics
