LOVELY LITTLE LAKEFRONT: This 2 bed, 1-1/2 bath LAKEFRONT HOME may be small, but it's immaculately kept, & was FULLY REMODELED over a 3 year period starting in late 2019 with a METAL ROOF! The house also features semi-finished/fully-enclosed front & back porches, an oversized kitchen peninsula, an electric fireplace for ambience, has NO HOA/ASSOCIATION, & has central heating & A/C. The kitchen, baths, flooring, windows, electrical, plumbing, & more were changed & central air added during the remodel. Enjoy terrific lakefront views from the enclosed rear porch or just sit by the lake & soak in Mother Nature. The 1/2 bath is semi-finished (no heat) & must be winterized/shut-down in the winter - this is included as unfinished sq' but it is mostly finished - see for yourself! No washer or dryer but laundry hookups exist in full bathroom.
Sold for $350,000
$350,000
75 3rd St, Gouldsboro, PA 18424
2beds
870sqft
Single Family Residence
Built in 1948
0.26 Acres Lot
$356,000 Zestimate®
$402/sqft
$1,872 Estimated rent
Home value
$356,000
$288,000 - $441,000
$1,872/mo
Zestimate® history
Owner options
List your home for rent
$1,872/mo
Rent Zestimate®
Find your next renter with Zillow Rental Manager. Plus, with online applications, you can quickly screen prospective tenants – for free.
$1,872/mo
Rent Zestimate®
Refinance and save
$2,397/mo
Est. payment
Refinancing to a lower rate could help reduce your monthly payments and save thousands over the life of the loan.
$2,397/mo
Est. payment
Explore your selling options
Work with a Zillow partner agent
Leverage their expertise and Zillow's premium Showcase listings to get your home seen by more buyers.
Get startedList with your own agent
Get your home in front of millions of buyers by listing it on Zillow.
Learn how to do itSell it yourself
Take full control of how buyers see your home on Zillow by listing For Sale by Owner (FSBO).
List your homeWhat's special
Electric fireplaceTerrific lakefront viewsMetal roofLakefront homeOversized kitchen peninsula
Zillow last checked:
Listing updated:
Listed by:
Michael P Crawley, Jr. 570-656-6776,
Big Bass Lake Realty, Inc.
Bought with:
(Not in neighboring Other MLS Member
NON MEMBER
Source: PMAR,MLS#: PM-135872
Facts & features
Interior
Bedrooms & bathrooms
- Bedrooms: 2
- Bathrooms: 2
- Full bathrooms: 1
- 1/2 bathrooms: 1
Primary bedroom
- Description: Rear of House
- Level: First
- Area: 9984
- Dimensions: 104 x 96
Bedroom 2
- Level: First
- Area: 9880
- Dimensions: 104 x 95
Primary bathroom
- Description: Contains Laundry Hook-Up
- Level: First
- Area: 6674
- Dimensions: 94 x 71
Bathroom 2
- Description: Half Bath/UNFINISHED
- Level: First
- Area: 295
- Dimensions: 59 x 5
Other
- Description: Rear Porch/UNFINISHED
- Level: First
- Area: 25245
- Dimensions: 255 x 99
Kitchen
- Description: Eat-in kitchen; part of 'GREATROOM'
- Level: First
- Area: 12852
- Dimensions: 126 x 102
Living room
- Description: Part of larger 'GREATROOM'
- Level: First
- Area: 154
- Dimensions: 14 x 11
Loft
- Description: Width measurement taken at 5' height
- Level: Upper
- Area: 888
- Dimensions: 296 x 3
Other
- Description: Front Porch/UNFINISHED
- Level: First
- Area: 110780
- Dimensions: 1910 x 58
Heating
- Central, Heat Pump
Cooling
- Central Air
Appliances
- Included: Electric Range, Refrigerator, Microwave
- Laundry: Electric Dryer Hookup, Washer Hookup, See Remarks
Features
- Laminate Counters, Open Floorplan, See Remarks
- Flooring: Carpet, Laminate
- Windows: Vinyl Frames
- Basement: Dirt Floor
- Has fireplace: No
- Common walls with other units/homes: No Common Walls
Interior area
- Total structure area: 1,286
- Total interior livable area: 870 sqft
- Finished area above ground: 870
- Finished area below ground: 0
Property
Parking
- Total spaces: 3
- Parking features: Open
- Uncovered spaces: 3
Features
- Stories: 2
- Patio & porch: Front Porch, Rear Porch, Enclosed, See Remarks
- Exterior features: Fire Pit
- On waterfront: Yes
Lot
- Size: 0.26 Acres
- Features: See Remarks
Details
- Parcel number: 14000200115
- Zoning description: Residential
- Special conditions: Standard
Construction
Type & style
- Home type: SingleFamily
- Architectural style: Chalet
- Property subtype: Single Family Residence
Materials
- Vinyl Siding, Spray Foam Insulation
- Roof: Metal,See Remarks
Condition
- Year built: 1948
- Major remodel year: 2020
Utilities & green energy
- Electric: 200+ Amp Service, Circuit Breakers
- Sewer: On Site Septic
- Water: Well
Community & HOA
Community
- Subdivision: None
HOA
- Has HOA: No
Location
- Region: Gouldsboro
Financial & listing details
- Price per square foot: $402/sqft
- Tax assessed value: $155,800
- Annual tax amount: $2,733
- Date on market: 9/20/2025
- Listing terms: Cash,Conventional
- Road surface type: Paved
Price history
| Date | Event | Price |
|---|---|---|
| 1/23/2026 | Sold | $350,000-9.1%$402/sqft |
Source: PMAR #PM-135872 Report a problem | ||
| 12/12/2025 | Pending sale | $385,000$443/sqft |
Source: PMAR #PM-135872 Report a problem | ||
| 9/20/2025 | Listed for sale | $385,000+233.3%$443/sqft |
Source: PMAR #PM-135872 Report a problem | ||
| 9/30/2019 | Sold | $115,500-11.2%$133/sqft |
Source: PMAR #PM-71450 Report a problem | ||
| 8/26/2019 | Listed for sale | $130,000$149/sqft |
Source: Ginger B Realty #PM-71450 Report a problem | ||
Public tax history
| Year | Property taxes | Tax assessment |
|---|---|---|
| 2025 | $2,616 +4.2% | $155,800 |
| 2024 | $2,510 | $155,800 |
| 2023 | $2,510 -8.7% | $155,800 +44.3% |
| 2022 | $2,751 -8.2% | $108,000 |
| 2021 | $2,996 | $108,000 |
| 2020 | $2,996 +14.5% | $108,000 |
| 2019 | $2,616 -3.1% | $108,000 |
| 2018 | $2,700 +511.4% | $108,000 |
| 2017 | $442 -77.3% | $108,000 |
| 2016 | $1,946 | $108,000 |
| 2014 | $1,946 | $108,000 |
| 2013 | -- | $108,000 |
| 2012 | -- | $108,000 |
| 2011 | -- | $108,000 |
| 2010 | -- | $108,000 |
| 2007 | -- | $108,000 |
Find assessor info on the county website
Neighborhood: 18424
Nearby homes
- $140,3002 bd1 ba1.1k sqft71 3rd St, Gouldsboro, PA 18424Off Market
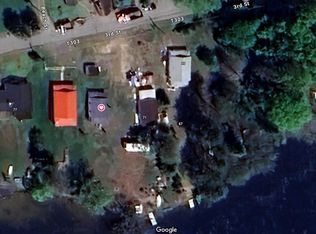
- $186,0002 bd1 ba936 sqft5 Beech St, Gouldsboro, PA 18424Off Market
- $146,4001 bd1 ba972 sqft72 3rd St, Gouldsboro, PA 18424Off Market
- $151,1002 bd1 ba768 sqft68 3rd St, Gouldsboro, PA 18424Off Market
- $210,0003 bd1 ba1k sqft9 Beech St, Gouldsboro, PA 18424Sold
- $242,6003 bd2 ba1.4k sqft128 3rd St, Gouldsboro, PA 18424Off Market
- $160,0003 bd1 ba1k sqft86 3rd St, Gouldsboro, PA 18424Off Market
- $6,200-- bd-- ba-- sqft28 Beech St, Gouldsboro, PA 18424Off Market
Nearby schools
GreatSchools rating
- 5/10North Pocono Intmd SchoolGrades: 4-5Distance: 7.7 mi
- 7/10North Pocono Middle SchoolGrades: 6-8Distance: 7.7 mi
- 7/10North Pocono High SchoolGrades: 9-12Distance: 7.7 mi
Sell for more on Zillow
Get a Zillow Showcase℠ listing at no additional cost and you could sell for .
$356,000
2% more
+$7,120
With Zillow Showcase(estimated)
$363,120
Sell for more on Zillow
Get a Zillow Showcase℠ listing at no additional cost and you could sell for .
$356,000
2% more
+$7,120
With Zillow Showcase(estimated)
$363,120
