**Prewar Charm, Private Terrace & Prime Forest Hills Location!**
Welcome to Michele Towers, ideally located in the heart of Forest Hills at 75-40 Austin Street, just steps from shopping, dining, and public transportation.
This spacious Junior 4 co-op offers a flexible two-bedroom layout, a welcoming foyer, a dedicated dining area, and a generously sized sunken living room leading to a **private covered terrace overlooking Austin Street**.
The kitchen features stainless-steel appliances, a dishwasher, and a decorative tile backsplash. The spacious primary bedroom is complemented by a versatile second bedroom, ideal for guests or a home office. The full bathroom offers both a bathtub and a separate shower stall. Charming arched openings and **quality hardwood floors beneath the carpeting** add to the home's classic prewar appeal.
Michele Towers is a **pet-friendly elevator building** featuring a live-in superintendent, laundry room, bike storage, and additional storage options. **Subletting is permitted after two years of owner occupancy**, subject to board approval and building policies.
Enjoy an unbeatable location just minutes from the **75th Avenue E/F subway station**, with easy access to the Forest Hills LIRR, Austin Street's popular restaurants, boutiques, and everyday conveniences.
**A wonderful opportunity to make this spacious prewar home your own in one of Queens' most desirable neighborhoods. Schedule your private showing today!**
For sale
$399,000
75-40 Austin Street #4HR, Forest Hills, NY 11375
2beds
950sqft
Stock Cooperative, Residential
Built in 1940
-- sqft lot
$-- Zestimate®
$420/sqft
$-- HOA
What's special
Prewar charmSpacious primary bedroomFlexible two-bedroom layoutPet-friendly elevator buildingWelcoming foyerCharming arched openingsDecorative tile backsplash
- 2 days
- 784
- 81
Likely to sell faster than
Zillow last checked:
Listing updated:
Listed by:
Annkey Realty, Inc. 347-553-2661,
Thinley Yangkyi 347-553-2661
Source: OneKey® MLS as distributed by MLS GRID,MLS#: 1072159
Facts & features
Interior
Bedrooms & bathrooms
- Bedrooms: 2
- Bathrooms: 1
- Full bathrooms: 1
Heating
- Baseboard, Other
Cooling
- Wall/Window Unit(s)
Appliances
- Included: Dishwasher, Range, Refrigerator, Stainless Steel Appliance(s)
- Laundry: Common Area, Laundry Room
Features
- Other
- Flooring: Carpet, Hardwood
- Attic: None
- Has fireplace: No
- Common walls with other units/homes: 2+ Common Walls
Interior area
- Total structure area: 950
- Total interior livable area: 950 sqft
Property
Parking
- Parking features: On Street, Open
- Has uncovered spaces: Yes
Features
- Has view: Yes
- View description: Neighborhood
Details
- Parcel number: 03334005840795854HR
- Special conditions: None
Construction
Type & style
- Home type: Cooperative
- Property subtype: Stock Cooperative, Residential
- Attached to another structure: Yes
Materials
- Brick
Condition
- Actual
- Year built: 1940
Details
- Builder model: Pre-war
Utilities & green energy
- Sewer: Public Sewer
- Water: Public
- Utilities for property: Electricity Connected, Natural Gas Connected, Sewer Connected, Trash Collection Public, Water Connected
Community & HOA
Community
- Subdivision: Michele Towers
HOA
- Has HOA: No
- Services included: Heat, Hot Water, Water
Location
- Region: Queens
Financial & listing details
- Price per square foot: $420/sqft
- Date on market: 11/11/2026
- Cumulative days on market: 3 days
- Listing agreement: Exclusive Right To Sell
- Electric utility on property: Yes
Estimated market value
Not available
Estimated sales range
Not available
Not available
Price history
| Date | Event | Price |
|---|---|---|
| 11/11/2026 | Listed for sale | $399,000+5%$420/sqft |
Source:  OneKey® MLS as distributed by MLS GRID #1072159 Report a problem | ||
| 2/17/2025 | Listing removed | $380,000$400/sqft |
Source: StreetEasy #S1745257 Report a problem | ||
| 12/31/2024 | Price change | $380,000+8.6%$400/sqft |
Source: StreetEasy #S1745257 Report a problem | ||
| 11/26/2024 | Listed for sale | $350,000+3.7%$368/sqft |
Source: StreetEasy #S1745257 Report a problem | ||
| 9/2/2021 | Sold | $337,500+17.6%$355/sqft |
Source: Public Record Report a problem | ||
| 10/25/2011 | Sold | $287,000-4%$302/sqft |
Source: Public Record Report a problem | ||
| 8/8/2011 | Listed for sale | $299,000$315/sqft |
Source: Century 21 Benjamin Realty #2381776 Report a problem | ||
| 5/3/2011 | Listing removed | $299,000$315/sqft |
Source: Benjamin #2381776#4Hr Report a problem | ||
| 4/8/2011 | Listed for sale | $299,000+12.4%$315/sqft |
Source: CENTURY 21 Benjamin #2381776 Report a problem | ||
| 9/10/2010 | Sold | $266,000$280/sqft |
Source: Public Record Report a problem | ||
Public tax history
| Year | Property taxes | Tax assessment |
|---|---|---|
| 2010 | -- | -- |
| 2009 | -- | -- |
| 2008 | -- | -- |
| 2007 | -- | -- |
Find assessor info on the county website
Monthly payment
Climate risks
Neighborhood: Forest Hills
Nearby schools
Schools provided by the listing agent
- Elementary: Ps 101 School In The Gardens
- Middle: Jhs 190 Russell Sage
- High: Forest Hills High School
Source: OneKey® MLS as distributed by MLS GRID. This data may not be complete. We recommend contacting the local school district to confirm school assignments for this home.
- $455,100-- bd-- ba-- sqft75-40 Austin St APT 1HL, Forest Hills, NY 11375Off Market
- $413,2001 bd1 ba-- sqft75-40 Austin St APT 4AL, Queens, NY 11375Off Market
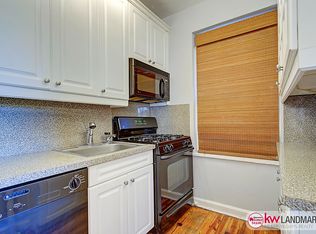
- $330,0001 bd1 ba-- sqft75-40 Austin St APT 4DL, Forest Hills, NY 11375Off Market
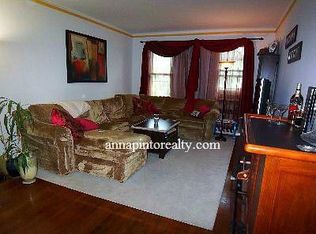
- $441,4002 bd1 ba950 sqft75-40 Austin St APT 6CR, Queens, NY 11375Off Market
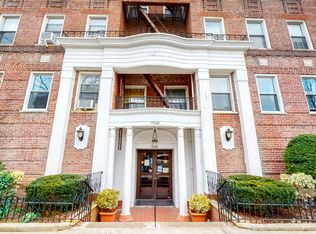
Similar homes
- $375,0002 bd1 ba806 sqft6725 Clyde St APT 5D, Flushing, NY 11375Active
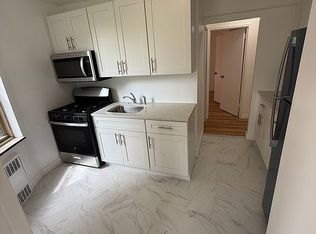 MLS ID #S1851074, Jesse Aben, Listing by: Boroughs Realty. StreetEasy
- $389,0002 bd1 ba1k sqft102-18 64th Avenue #6W, Forest Hills, NY 11375For Sale
 MLS ID #1015118, Jeffrey M. Schonsky, Listing by: Winzone Realty Inc. OneKey® MLS as distributed by MLS GRID
- $450,0002 bd2 ba1.2k sqft10849 63rd Ave APT 2P, Flushing, NY 11375Active
 MLS ID #S1856357, Bradly Barnett, Listing by: Keller Williams Points North. StreetEasy
- $421,0002 bd1 ba800 sqft65-39 108th Street #E6, Forest Hills, NY 11375For Sale
 MLS ID #1015116, Lobsang Chodak, Listing by: Winzone Realty Inc. OneKey® MLS as distributed by MLS GRID
- $429,0002 bd2 ba756 sqft37-30 103rd Street #B2, Corona, NY 11368For SaleMLS ID #1036353, Man Yung Chan, Listing by: E Realty International Corp. OneKey® MLS as distributed by MLS GRID
- $399,0003 bd1 ba1k sqft14124 78th RD #1B, Flushing, NY 11355For SaleMLS ID #1000696, Wanwei Zhang, Listing by: Sunny Wan Realty Inc. OneKey® MLS as distributed by MLS GRID
- $399,0002 bd1 ba950 sqft43-36 Robinson Street #3L, Flushing, NY 11355For SaleMLS ID #1031977, Mei Yong Chan, Listing by: Keller Williams Rlty Landmark. OneKey® MLS as distributed by MLS GRID
- $398,0002 bd1 ba980 sqft144-45 Sanford Ave #3F, Flushing, NY 11355For SaleMLS ID #997569, Amy Juang, Listing by: Best Find Realty. OneKey® MLS as distributed by MLS GRID
- $320,0001 bd1 ba750 sqft67-30 Clyde Street #4P, Forest Hills, NY 11375For SaleMLS ID #1060828, Jianming Liu, Listing by: Winzone Realty Inc. OneKey® MLS as distributed by MLS GRID
- $495,0002 bd1 ba950 sqft105-38 63rd Drive #5-P, Forest Hills, NY 11375For SaleMLS ID #1011943, Wojciech R. Lewsza, Listing by: WRL Realty LLC. OneKey® MLS as distributed by MLS GRID
- $446,0002 bd1 ba800 sqft160-03 16th Avenue #6-266, Whitestone, NY 11357For SaleMLS ID #1070121, Alfred C. Baione, Listing by: New York Residential R E. OneKey® MLS as distributed by MLS GRID
- $325,0002 bd1 ba968 sqft141-05 Pershing Crescent #203, Briarwood, NY 11435For SaleMLS ID #1065187, Matthew Langer, Listing by: Weichert Realtors Langer Homes. OneKey® MLS as distributed by MLS GRID
