Welcome to the best deal in town. This condo unit is a perfect blend of comfort, convenience, and value in this beautifully updated top-floor 2 bed, 2 bath condo located in the highly desirable community of La Grange. Offering spacious living, modern updates, and an unbeatable commuter-friendly location, this home is ideal for buyers looking to enjoy everything this vibrant suburban town has to offer while maintaining easy access to downtown Chicago. Step inside to find a bright and inviting west-facing unit filled with natural light throughout the day. The thoughtfully updated interior features luxurious vinyl flooring, new baseboards, contemporary lighting, updated vanities and mirrors, granite kitchen countertops, a new sink and faucet, newer appliances and the added convenience of an in-unit washer and dryer. The generous room sizes provide flexibility for both everyday living and entertaining, while floor-to-ceiling closets maximize storage space throughout the home. The primary suite includes a custom closet system designed for optimal organization and personal ensuite bathroom. This well-maintained building offers desirable amenities including a recreation/library room, conference room, heated garage parking, and additional storage. Included with the unit is 1 heated indoor parking space and a private storage locker. Location truly sets this home apart. Enjoy being just a short walk to downtown La Grange, known for its charming tree-lined streets, award-winning restaurants, trendy coffee shops, lively bars, boutiques, parks, and year-round community events. For commuters, the convenience is unmatched with the Metra station only minutes away, providing a quick and easy trip into downtown Chicago - making this condo an exceptional opportunity for buyers seeking suburban charm without sacrificing city accessibility. Whether you are a first-time buyer, downsizing, or searching for an affordable entry into one of Chicago's most sought-after western suburbs, this move-in ready condo offers incredible value in an outstanding location. Schedule your showing today.
Closed
$307,000
75 6th Ave APT 304, La Grange, IL 60525
2beds
1,026sqft
Condominium, Single Family Residence
Built in 1977
-- sqft lot
$307,100 Zestimate®
$299/sqft
$2,126 Estimated rent
Home value
$307,100
$279,000 - $338,000
$2,126/mo
Zestimate® history
Owner options
List your home for rent
$2,126/mo
Rent Zestimate®
Find your next renter with Zillow Rental Manager. Plus, with online applications, you can quickly screen prospective tenants – for free.
$2,126/mo
Rent Zestimate®
Refinance and save
$2,579/mo
Est. payment
Refinancing to a lower rate could help reduce your monthly payments and save thousands over the life of the loan.
$2,579/mo
Est. payment
Explore your selling options
Work with a Zillow partner agent
Leverage their expertise and Zillow's premium Showcase listings to get your home seen by more buyers.
Get startedList with your own agent
Get your home in front of millions of buyers by listing it on Zillow.
Learn how to do itSell it yourself
Take full control of how buyers see your home on Zillow by listing For Sale by Owner (FSBO).
List your homeWhat's special
Charming tree-lined streetsContemporary lightingIn-unit washer and dryerGranite kitchen countertopsSpacious livingGenerous room sizesLuxurious vinyl flooring
Zillow last checked:
Listing updated:
Listed by:
Alejandro Trujillo (630)728-0843,
RE/MAX Premier,
Bella Roman,
RE/MAX Premier
Bought with:
Hannah Gillespie, RENE
Baird & Warner
Source: MRED as distributed by MLS GRID,MLS#: 12643385
Facts & features
Interior
Bedrooms & bathrooms
- Bedrooms: 2
- Bathrooms: 2
- Full bathrooms: 2
Rooms
- Room types: No additional rooms
Primary bedroom
- Features: Flooring (Luxury Vinyl), Window Treatments (Blinds), Bathroom (Full)
- Level: Main
- Area: 182 Square Feet
- Dimensions: 14X13
Bedroom 2
- Features: Flooring (Luxury Vinyl), Window Treatments (Blinds)
- Level: Main
- Area: 140 Square Feet
- Dimensions: 14X10
Dining room
- Features: Flooring (Luxury Vinyl), Window Treatments (Blinds)
- Level: Main
- Area: 72 Square Feet
- Dimensions: 8X9
Kitchen
- Features: Kitchen (Eating Area-Breakfast Bar, Granite Counters, SolidSurfaceCounter, Updated Kitchen), Flooring (Laminate)
- Level: Main
- Area: 90 Square Feet
- Dimensions: 9X10
Living room
- Features: Flooring (Luxury Vinyl), Window Treatments (Blinds)
- Level: Main
- Area: 266 Square Feet
- Dimensions: 19X14
Heating
- Electric
Cooling
- Central Air
Appliances
- Included: Range, Microwave, Dishwasher, Refrigerator, Washer, Dryer
- Laundry: Washer Hookup, Gas Dryer Hookup, In Unit, Laundry Closet
Features
- Storage
- Doors: ENERGY STAR Qualified Doors
- Windows: Blinds
- Basement: None
Interior area
- Total structure area: 0
- Total interior livable area: 1,026 sqft
Property
Parking
- Total spaces: 1
- Parking features: Garage Door Opener, Heated Garage, Yes, Garage Owned, Attached, Garage
- Attached garage spaces: 1
- Has uncovered spaces: Yes
Accessibility
- Accessibility features: No Disability Access
Details
- Parcel number: 18042310361022
- Special conditions: None
Construction
Type & style
- Home type: Condo
- Property subtype: Condominium, Single Family Residence
Materials
- Brick
- Foundation: Concrete Perimeter
- Roof: Asphalt
Condition
- New construction: No
- Year built: 1977
- Major remodel year: 2023
Utilities & green energy
- Electric: 100 Amp Service
- Sewer: Public Sewer
- Water: Public
Community & HOA
HOA
- Has HOA: Yes
- Amenities included: Elevator in Residence, Exercise Room, Storage, Party Room, Business Center, Ceiling Fan, Laundry, Elevator(s)
- Services included: Water, Insurance, Exercise Facilities, Exterior Maintenance, Lawn Care, Scavenger, Snow Removal
- HOA fee: $399 monthly
Location
- Region: La Grange
Financial & listing details
- Price per square foot: $299/sqft
- Tax assessed value: $210,180
- Annual tax amount: $5,392
- Date on market: 5/15/2026
- Listing terms: Conventional
- Ownership: Condo
Price history
| Date | Event | Price |
|---|---|---|
| 6/22/2026 | Sold | $307,000-2.5%$299/sqft |
Source:  MRED as distributed by MLS GRID #12643385 Report a problem MRED as distributed by MLS GRID #12643385 Report a problem | ||
| 5/29/2026 | Contingent | $314,999$307/sqft |
Source: MRED as distributed by MLS GRID #12643385 Report a problem | ||
| 5/15/2026 | Listed for sale | $314,999+53.7%$307/sqft |
Source: MRED as distributed by MLS GRID #12643385 Report a problem | ||
| 7/7/2023 | Sold | $205,000+25.4%$200/sqft |
Source: MRED as distributed by MLS GRID #11798262 Report a problem | ||
| 9/18/1995 | Sold | $163,500$159/sqft |
Source: Public Record Report a problem | ||
Public tax history
| Year | Property taxes | Tax assessment |
|---|---|---|
| 2024 | -- | $21,018 +0% |
| 2023 | $3,733 +63.8% | $21,017 +51% |
| 2022 | $2,279 +53.6% | $13,917 |
| 2021 | $1,483 +9.7% | $13,917 |
| 2020 | $1,352 -9.5% | $13,917 -10.8% |
| 2019 | $1,494 +1.8% | $15,602 |
| 2018 | $1,468 +4.5% | $15,602 |
| 2017 | $1,404 -38.3% | $15,602 +23.2% |
| 2016 | $2,275 +1.8% | $12,663 |
| 2015 | $2,234 +0.5% | $12,663 |
| 2014 | $2,224 -35.6% | $12,663 -28% |
| 2013 | $3,455 +1.1% | $17,585 |
| 2012 | $3,419 -2.1% | $17,585 |
| 2011 | $3,494 +4.7% | $17,585 -21% |
| 2010 | $3,337 +13.3% | $22,260 |
| 2009 | $2,946 +5.5% | $22,260 -7% |
| 2008 | $2,791 -2.5% | $23,936 +27.6% |
| 2007 | $2,864 +4.7% | $18,752 |
| 2006 | $2,735 +9.5% | $18,752 |
| 2005 | $2,499 -8.1% | $18,752 +21.8% |
| 2004 | $2,718 +4% | $15,391 |
| 2003 | $2,613 +11.1% | $15,391 +24.1% |
| 2001 | $2,352 +5.7% | $12,399 |
| 2000 | $2,226 +19.9% | $12,399 |
| 1999 | $1,856 | $12,399 |
Find assessor info on the county website
Neighborhood: 60525
Nearby homes
- $256,4002 bd2 ba33k sqft75 6th Ave APT 101, La Grange, IL 60525Off Market
- $285,0002 bd2 ba1.1k sqft75 6th Ave APT 102, La Grange, IL 60525Sold

- $320,4002 bd2 ba33k sqft75 6th Ave APT 103, La Grange, IL 60525Off Market
- $225,7002 bd2 ba800 sqft75 6th Ave APT 105, La Grange, IL 60525Off Market
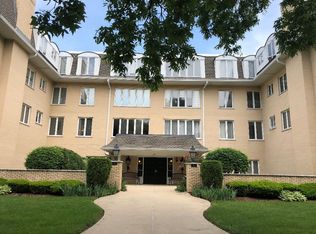
- $262,6002 bd2 ba900 sqft75 6th Ave APT 106, La Grange, IL 60525Off Market
- $295,0002 bd2 ba1.1k sqft75 6th Ave APT 107, La Grange, IL 60525Sold
- $334,1002 bd2 ba33k sqft75 6th Ave APT 109, La Grange, IL 60525Off Market
- $298,4002 bd2 ba33k sqft75 6th Ave APT 201, La Grange, IL 60525Off Market
- $310,0002 bd2 ba1.1k sqft75 6th Ave APT 202, La Grange, IL 60525Sold
Nearby schools
GreatSchools rating
- 9/10Cossitt Ave Elementary SchoolGrades: K-6Distance: 0.2 mi
- 9/10Park Junior High SchoolGrades: 7-8Distance: 0.8 mi
- 10/10Lyons Twp High SchoolGrades: 9-12Distance: 0.7 mi
Schools provided by the listing agent
- Elementary: Cossitt Avenue Elementary School
- Middle: Park Junior High School
- High: Lyons Twp High School
- District: 102
Source: MRED as distributed by MLS GRID. This data may not be complete. We recommend contacting the local school district to confirm school assignments for this home.
Get a cash offer in 3 minutes
Find out how much your home could sell for in as little as 3 minutes with a no-obligation cash offer.
Estimated market value
$307,100
Get a cash offer in 3 minutes
Find out how much your home could sell for in as little as 3 minutes with a no-obligation cash offer.
Estimated market value
$307,100
- Illinois
- Cook County
- La Grange
- 60525
- 75 6th Ave Apartment 304
Nearby cities
Nearby zip codes
Other La Grange Topics
