OPEN HOUSE CANCELLED. OFFER ACCEPTED. Charming antique cape beautifully cared for by current owner. As you approach the home you'll notice the Koi Pond. Current fish are staying. Enter into the inviting kitchen featuring lots of cabinet space, a center island, a pantry, and a refinished old fashioned ice box. Spice rack cabinet & a pot filler to make your life easier. Enjoy dinner in the bright dining room accented with wainscotting. The living room has a gas fireplace for those cooler nights. Off the living room you'll find the 3 season room surrounded by lots of windows. Currently used as a home office. Relaxing patio area. The shed has electricity. Exterior painted within the past few years. Lots of perennials ready to bloom for you this Spring. Underground sprinklers to help keep your lawn green. Over an acre of land bordering 23 acres of conservation land. Conveniently located near beaches, highways, restaurants and shopping.
Sold for $595,000
$595,000
75-75 Head Of The Bay Rd #85, Buzzards Bay, MA 02532
4beds
1,663sqft
Single Family Residence
Built in 1900
1.17 Acres Lot
$-- Zestimate®
$358/sqft
$2,819 Estimated rent
Home value
Not available
Estimated sales range
Not available
$2,819/mo
Zestimate® history
Owner options
List your home for rent
$2,819/mo
Rent Zestimate®
Find your next renter with Zillow Rental Manager. Plus, with online applications, you can quickly screen prospective tenants – for free.
$2,819/mo
Rent Zestimate®
Refinance and save
$3,531/mo
Est. payment
Refinancing to a lower rate could help reduce your monthly payments and save thousands over the life of the loan.
$3,531/mo
Est. payment
Explore your selling options
Work with a Zillow partner agent
Leverage their expertise and Zillow's premium Showcase listings to get your home seen by more buyers.
Get startedList with your own agent
Get your home in front of millions of buyers by listing it on Zillow.
Learn how to do itSell it yourself
Take full control of how buyers see your home on Zillow by listing For Sale by Owner (FSBO).
List your homeWhat's special
Center islandPot fillerGas fireplace
Zillow last checked:
Listing updated:
Listed by:
Kathie Palm 508-320-5115,
RE/MAX Real Estate Center 508-746-8402
Bought with:
Scott Zaino
Keller Williams Realty
Source: MLS PIN,MLS#: 73201710
Facts & features
Interior
Bedrooms & bathrooms
- Bedrooms: 4
- Bathrooms: 2
- Full bathrooms: 2
Primary bedroom
- Features: Closet, Flooring - Wood
- Level: Second
- Area: 168
- Dimensions: 14 x 12
Bedroom 2
- Features: Closet, Flooring - Wood
- Level: Second
- Area: 126
- Dimensions: 14 x 9
Bedroom 3
- Features: Flooring - Wall to Wall Carpet
- Level: Second
- Area: 130
- Dimensions: 13 x 10
Bedroom 4
- Level: Second
- Area: 81
- Dimensions: 9 x 9
Primary bathroom
- Features: No
Bathroom 1
- Features: Bathroom - Full, Flooring - Stone/Ceramic Tile
- Level: First
- Area: 35
- Dimensions: 7 x 5
Bathroom 2
- Features: Bathroom - Full
- Level: Second
- Area: 50
- Dimensions: 10 x 5
Dining room
- Features: Flooring - Hardwood, Exterior Access, Wainscoting
- Level: First
- Area: 247
- Dimensions: 19 x 13
Kitchen
- Features: Flooring - Stone/Ceramic Tile, Pantry, Kitchen Island, Exterior Access, Stainless Steel Appliances, Pot Filler Faucet, Gas Stove
- Level: First
- Area: 168
- Dimensions: 14 x 12
Living room
- Features: Flooring - Hardwood
- Level: First
- Area: 285
- Dimensions: 19 x 15
Office
- Features: Flooring - Hardwood
- Level: First
- Area: 165
- Dimensions: 15 x 11
Heating
- Baseboard, Natural Gas
Cooling
- None
Appliances
- Included: Range, Dishwasher, Refrigerator, Washer, Dryer
- Laundry: Electric Dryer Hookup
Features
- Home Office
- Flooring: Tile, Carpet, Hardwood, Flooring - Hardwood
- Basement: Full,Interior Entry,Concrete,Unfinished
- Number of fireplaces: 1
- Fireplace features: Living Room
Interior area
- Total structure area: 1,663
- Total interior livable area: 1,663 sqft
Property
Parking
- Total spaces: 4
- Parking features: Off Street, Stone/Gravel
- Uncovered spaces: 4
Accessibility
- Accessibility features: No
Features
- Patio & porch: Deck - Composite, Patio
- Exterior features: Deck - Composite, Patio, Rain Gutters, Storage, Professional Landscaping, Sprinkler System
- Waterfront features: Bay, Ocean, 1/2 to 1 Mile To Beach, Beach Ownership(Public)
Lot
- Size: 1.17 Acres
- Features: Corner Lot
Details
- Zoning: R80
Construction
Type & style
- Home type: SingleFamily
- Architectural style: Cape,Antique
- Property subtype: Single Family Residence
Materials
- Frame
- Foundation: Concrete Perimeter
- Roof: Shingle
Condition
- Year built: 1900
Utilities & green energy
- Electric: 200+ Amp Service
- Sewer: Private Sewer
- Water: Public
- Utilities for property: for Gas Range, for Gas Oven, for Electric Dryer
Community & HOA
Community
- Features: Shopping, Golf, Highway Access
HOA
- Has HOA: No
Location
- Region: Buzzards Bay
Financial & listing details
- Price per square foot: $358/sqft
- Tax assessed value: $498,600
- Annual tax amount: $4,000
- Date on market: 1/16/2026
- Listing terms: Contract
- Exclusions: Nest Cameras. Tesla Charger
- Road surface type: Paved
Price history
| Date | Event | Price |
|---|---|---|
| 3/25/2024 | Sold | $595,000+3.5%$358/sqft |
Source: MLS PIN #73201710 Report a problem | ||
| 2/23/2024 | Contingent | $574,900$346/sqft |
Source: MLS PIN #73201710 Report a problem | ||
| 2/21/2024 | Listed for sale | $574,900$346/sqft |
Source: MLS PIN #73201710 Report a problem | ||
Public tax history
Tax history is unavailable.
Neighborhood: 02532
Nearby homes
- $659,2004 bd2 ba1.6k sqft75 Head Of The Bay Rd, Bourne, MA 02532Off Market
- $507,3003 bd1 ba1.5k sqft189 Puritan Rd, Bourne, MA 02532Off Market
- $634,3004 bd2 ba1.5k sqft75 And 85 Head Of The Bay Rd, Buzzards Bay, MA 02532Off Market
- $461,8002 bd1 ba814 sqft185 Puritan Rd, Bourne, MA 02532Off Market
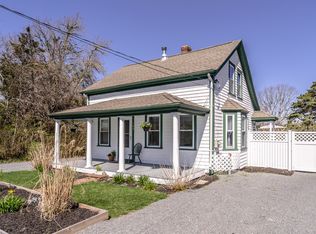
- $298,0001 bd1 ba456 sqft187 Puritan Rd, Bourne, MA 02532Off Market
- $909,2005 bd4 ba3k sqft5 Kettle Ln, Bourne, MA 02532Off Market
- $422,400-- bd-- ba-- sqft181 Puritan Rd, Bourne, MA 02532Off Market
- $243,700-- bd-- ba-- sqft1 Kettle Ln, Bourne, MA 02532Off Market
Nearby schools
GreatSchools rating
- NABournedale Elementary SchoolGrades: PK-2Distance: 1.1 mi
- 6/10Bourne Middle SchoolGrades: 6-8Distance: 1.5 mi
- 4/10Bourne High SchoolGrades: 9-12Distance: 1.4 mi


Get pre-qualified for a loan
At Zillow Home Loans, we can pre-qualify you in as little as 5 minutes with no impact to your credit score.An equal housing lender. NMLS #10287.
- Massachusetts
- Barnstable County
- Bourne
- 02532
- 75-75 Head Of The Bay Rd Unit 85
Nearby cities
Nearby neighborhoods
Nearby zip codes
Other Bourne Topics
