Skip main navigation
Closed
  • $389,000

    75 Adler Pl, Covington, GA 30016

    4beds
    2,798sqft
    Single Family Residence, Residential
    Built in 2018
    0.67 Acres Lot
    $398,600 Zestimate®
    $139/sqft
    $2,546 Estimated rent

    Home value

    $398,600

    $379,000 - $419,000

    $2,546/mo

    Zestimate® history
    Loading
    Loading...

    Owner options

    List your home for rent

    $2,546/mo

    Rent Zestimate®

    Find your next renter with Zillow Rental Manager. Plus, with online applications, you can quickly screen prospective tenants – for free.

    Learn more

    $2,546/mo

    Rent Zestimate®

    Refinance and save

    $2,396/mo

    Est. payment

    Refinancing to a lower rate could help reduce your monthly payments and save thousands over the life of the loan.

    See today's rates

    $2,396/mo

    Est. payment

    Explore your selling options

    Work with a Zillow partner agent

    Leverage their expertise and Zillow's premium Showcase listings to get your home seen by more buyers.

    Get started

    List with your own agent

    Get your home in front of millions of buyers by listing it on Zillow.

    Learn how to do it

    Sell it yourself

    Take full control of how buyers see your home on Zillow by listing For Sale by Owner (FSBO).

    List your home

    What's special

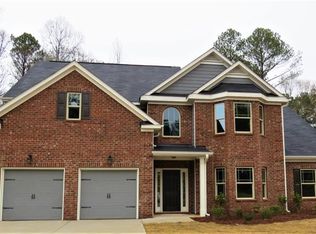
    Introducing the elegant residence at 75 Adler Place, Covington, GA – a testament to sophisticated design with functionality at its core. This commanding two-story brick facade residence effortlessly impresses with its classic architectural styling and well-manicured outdoor space. Enclosed by a tasteful privacy fence, the grounds offer both tranquility and security, creating an ideal outdoor retreat. On approach, the home presents a welcoming aura with its expertly paved driveway leading to an advantageous 2-car garage. Stepping through the front door, the grandeur continues with a majestic two-story family room, crowned with high vaulted ceilings that allow natural light to cascade through the space. Luxurious hardwood floors underfoot and an inviting fireplace affirm this home’s commitment to warmth and hospitality. The gourmet kitchen, equally spacious and compelling, boasts lustrous granite countertops that pair beautifully with the richly toned cabinetry. The layout accommodates both culinary efficiency and effortless socializing, creating a central hub perfectly tailored for cooking aficionados and entertainers alike. With an extended island and ample counter space, meal preparation becomes a delight rather than a chore. The master suite, larger than standard offerings, is a realm of comfort, promising a restful escape at day’s end. The room’s dimensions anchor it as the homeowner’s sanctuary, balancing privacy with a sense of grandeur. Accompanied by a formal dining room, the house encourages elegant gatherings and memorable family meals, further enhanced by the tasteful, modern fixtures that resonate throughout the home. Externally, the property doesn’t disappoint – the fenced-in backyard is accompanied by a useful storage shed, which together with the quality fencing, collates to afford a functional outdoor living space. Whether for garden enthusiasts, active children, or those seeking a quiet place to unwind in the open air, the externals of the residence cater to a wide array of lifestyle needs. This home’s profound attention to both aesthetic allure and functional living offers prospective homeowners the pinnacle of suburban serenity, paired with convenience and style. Embrace the opportunity to dwell in a space where every detail echoes a commitment to quality and comfort.

    Zillow last checked:

    Listing updated:

    Listed by:

    June Hyde,

    Keller Williams Realty Atl Partners

    Bought with:

    Markeisha Booker, 393673

    Strong Tower Realty, Inc.

    Source: FMLS GA,MLS#: 7393174MLS Logo

    Facts & features

    Interior

    Bedrooms & bathrooms
    • Bedrooms: 4
    • Bathrooms: 4
    • Full bathrooms: 3
    • 1/2 bathrooms: 1
    Rooms
    • Room types: Family Room
    Primary bedroom
    • Features: Other
    • Level: Other
    Bedroom
    • Features: Other
    Primary bathroom
    • Features: Double Vanity, Separate Tub/Shower
    Dining room
    • Features: Separate Dining Room
    Kitchen
    • Features: Breakfast Bar, Eat-in Kitchen, Kitchen Island, Other Surface Counters, Pantry Walk-In
    Heating
    • Central
    Cooling
    • Ceiling Fan(s), Central Air
    Appliances
    • Included: Dishwasher, Electric Cooktop, Electric Water Heater, Microwave
    • Laundry: In Hall
    Features
    • Cathedral Ceiling(s), Double Vanity, Entrance Foyer, Tray Ceiling(s), Walk-In Closet(s)
    • Flooring: Carpet, Other
    • Windows: Double Pane Windows
    • Basement: None
    • Number of fireplaces: 1
    • Fireplace features: Factory Built, Family Room
    • Common walls with other units/homes: No Common Walls
    Interior area
    • Total structure area: 2,798
    • Total interior livable area: 2,798 sqft
    • Finished area above ground: 2,798

    Property

    Parking
    • Total spaces: 2
    • Parking features: Garage
    • Garage spaces: 2
    Accessibility
    • Accessibility features: None
    Features
    • Levels: Two
    • Stories: 2
    • Patio & porch: Patio
    • Exterior features: Private Yard, Storage, No Dock
    • Pool features: Above Ground
    • Spa features: None
    • Fencing: Back Yard
    • Has view: Yes
    • View description: Other
    • Waterfront features: None
    • Body of water: None
    Lot
    • Size: 0.67 Acres
    • Dimensions: 170X161X266
    • Features: Back Yard
    Details
    • Parcel number: 0029E00000020000
    • Other equipment: None
    • Horse amenities: None

    Construction

    Type & style
    • Home type: SingleFamily
    • Architectural style: Traditional
    • Property subtype: Single Family Residence, Residential
    Materials
    • Brick, Cement Siding
    • Foundation: Slab
    • Roof: Composition
    Condition
    • Resale
    • New construction: No
    • Year built: 2018

    Utilities & green energy

    • Electric: None
    • Sewer: Septic Tank
    • Water: Public
    • Utilities for property: None
    Green energy
    • Energy efficient items: None
    • Energy generation: None

    Community & HOA

    Community
    • Features: None
    • Security: Smoke Detector(s)
    • Subdivision: Cowan Ridge
    HOA
    • Has HOA: No
    Location
    • Region: Covington

    Financial & listing details

    • Price per square foot: $139/sqft
    • Tax assessed value: $389,800
    • Annual tax amount: $3,744
    • Date on market: 5/24/2024
    • Cumulative days on market: 112 days
    • Ownership: Fee Simple
    • Road surface type: Asphalt

    Price history

    DateEventPrice
    11/18/2024Sold$389,000-0.2%$139/sqft
    Source: FMLS GA #7393174 Report a problem
    10/14/2024Pending sale$389,900$139/sqft
    Source: FMLS GA #7393174 Report a problem
    10/13/2024Listed for sale$389,900$139/sqft
    Source: FMLS GA #7393174 Report a problem
    10/12/2024Pending sale$389,900$139/sqft
    Source: FMLS GA #7393174 Report a problem
    9/22/2024Listed for sale$389,900$139/sqft
    Source: GAMLS #10306753 Report a problem
    9/7/2024Listing removed$389,900$139/sqft
    Source: FMLS GA #7393174 Report a problem
    8/22/2024Price change$389,900-1.3%$139/sqft
    Source: GAMLS #10306753 Report a problem
    7/1/2024Price change$394,900-1.3%$141/sqft
    Source: GAMLS #10306753 Report a problem
    6/12/2024Listed for sale$399,900$143/sqft
    Source: FMLS GA #7393174 Report a problem
    6/8/2024Pending sale$399,900$143/sqft
    Source: FMLS GA #7393174 Report a problem
    5/27/2024Listed for sale$399,900+57.3%$143/sqft
    Source: GAMLS #10306753 Report a problem
    10/29/2018Sold$254,226+0.1%$91/sqft
    Source: FMLS GA #5824718 Report a problem
    10/11/2018Price change$253,890-1.9%$91/sqft
    Source: Kerley Family Homes Report a problem
    6/13/2018Price change$258,890+0.4%$93/sqft
    Source: Kerley Family Homes Report a problem
    6/1/2018Price change$257,890-0.4%$92/sqft
    Source: Kerley Family Homes Report a problem
    5/4/2018Price change$258,890+0.4%$93/sqft
    Source: Kerley Family Homes Report a problem
    4/21/2018Listed for sale$257,890$92/sqft
    Source: Kerley Family Homes Report a problem

    Public tax history

    YearProperty taxesTax assessment
    2025$3,966 +7.9%$155,920 +4.9%
    2024$3,676 -1.2%$148,600 +0.5%
    2023$3,721 +17.8%$147,840 +34.4%
    2022$3,159 -1.1%$110,000 +3%
    2021$3,194 -2.5%$106,760 +9.2%
    2020$3,276 -5.9%$97,760 -5.2%
    2019$3,479 +1042.2%$103,080 +1433.9%
    2018$305 +27.6%$6,720 +40%
    2017$239 +44.8%$4,800
    2016$165 $4,800 +100%
    2015$165 -2.8%$2,400 -16.7%
    2014$170 $2,880 +200%
    2013-- $960 -66.7%
    2012-- $2,880
    2011-- $2,880 -40%
    2010-- $4,800 -31.4%
    2009-- $7,000
    Find assessor info on the county website

    Neighborhood: 30016

    Nearby schools

    GreatSchools rating
    Schools provided by the listing agent
    • Elementary: Livingston
    • Middle: Liberty - Newton
    • High: Alcovy

    Source: FMLS GA. This data may not be complete. We recommend contacting the local school district to confirm school assignments for this home.

    Get a cash offer in 3 minutes
    Find out how much your home could sell for in as little as 3 minutes with a no-obligation cash offer.
    Estimated market value
    $398,600
    Get a cash offer in 3 minutes
    Find out how much your home could sell for in as little as 3 minutes with a no-obligation cash offer.
    Estimated market value
    $398,600