Skip main navigation
Closed
  • $750,000

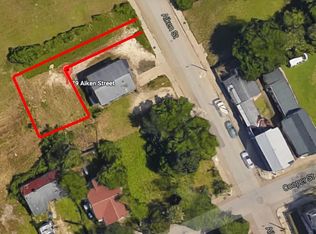
    75 Aiken St Unit 200, Charleston, SC 29403

    2beds
    1,240sqft
    Single Family Residence
    Built in 2021
    2,178 Square Feet Lot
    $758,000 Zestimate®
    $605/sqft
    $3,633 Estimated rent

    Home value

    $758,000

    $720,000 - $796,000

    $3,633/mo

    Zestimate® history
    Loading
    Loading...

    Owner options

    List your home for rent

    $3,633/mo

    Rent Zestimate®

    Find your next renter with Zillow Rental Manager. Plus, with online applications, you can quickly screen prospective tenants – for free.

    Learn more

    $3,633/mo

    Rent Zestimate®

    Refinance and save

    $4,187/mo

    Est. payment

    Refinancing to a lower rate could help reduce your monthly payments and save thousands over the life of the loan.

    See today's rates

    $4,187/mo

    Est. payment

    Explore your selling options

    Work with a Zillow partner agent

    Leverage their expertise and Zillow's premium Showcase listings to get your home seen by more buyers.

    Get started

    List with your own agent

    Get your home in front of millions of buyers by listing it on Zillow.

    Learn how to do it

    Sell it yourself

    Take full control of how buyers see your home on Zillow by listing For Sale by Owner (FSBO).

    List your home

    What's special

    Breathtaking viewsPowder roomStunning rooftop deckPrivate yardPrimary bathroom renovationKitchen enhancementsScreened-in front porch
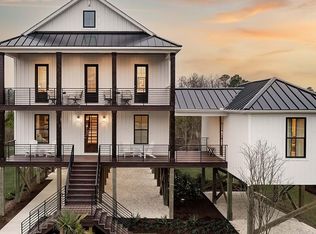
    Modern Home in the Heart of Downtown CharlestonExperience contemporary living in one of Charleston's most vibrant neighborhoods! This stylish, modern home offers an open floor plan flooded with natural light thanks to expansive windows throughout. Featuring 2 spacious bedrooms--each with its own en suite bathroom--this home is designed for comfort and functionality.Enjoy a private yard perfect for outdoor entertaining or play, along with a garage, ample off-street parking for 4+ vehicles, and a stunning rooftop deck with breathtaking views of the Ravenel Bridge and beyond.Notable Upgrades & Features Include:-Primary Bathroom Renovation: New tile shower, tile flooring, toilet, vanity, mirror, heated floors, and heated towel rack.- Second Full Bathroom: New tile floors and heated flooring. - Powder Room: New vanity, tile flooring, and light fixture. - Kitchen Enhancements: Painted island and cabinets, new tile backsplash, updated lighting, new sink, and a 2022 dishwasher. Additional Improvements: - Screened-in front porch - Custom closet and storage systems - Epoxy-coated garage floors - New back door leading from garage to yard - Water filtration and softener system - Professionally installed landscaping, lighting, and irrigation system This property also boasts a rare larger side yard something neighboring homes lack making it ideal for pets, gardening, or gatherings. Situated on Charleston's thriving Eastside, you'll be minutes from I-26, the Ravenel Bridge, and all that downtown has to offer. Just down the street, enjoy access to a public Olympic-sized indoor/outdoor swimming pool, basketball and pickleball courts, and more. Don't miss your opportunity to own a modern, upgraded home in one of Charleston's fastest-growing areas!

    Zillow last checked:

    Listing updated:

    Listed by:

    Maison Real Estate

    Bought with:

    Keller Williams Realty Charleston West Ashley

    Source: CTMLS,MLS#: 25029595MLS Logo

    Facts & features

    Interior

    Bedrooms & bathrooms
    • Bedrooms: 2
    • Bathrooms: 3
    • Full bathrooms: 2
    • 1/2 bathrooms: 1
    Heating
    • Electric, Forced Air
    Cooling
    • Central Air
    Features
    • Ceiling - Smooth, High Ceilings, Walk-In Closet(s), Ceiling Fan(s)
    • Flooring: Ceramic Tile, Wood
    • Has fireplace: No
    Interior area
    • Total structure area: 1,240
    • Total interior livable area: 1,240 sqft

    Property

    Parking
    • Total spaces: 1
    • Parking features: Garage, Off Street, Garage Door Opener
    • Garage spaces: 1
    Features
    • Levels: Two
    • Stories: 3
    • Patio & porch: Front Porch
    • Exterior features: Lawn Irrigation, Rain Gutters
    • Fencing: Partial,Wood
    Lot
    • Size: 2,178 sqft
    • Features: 0 - .5 Acre

    Construction

    Type & style
    • Home type: SingleFamily
    • Architectural style: Contemporary
    • Property subtype: Single Family Residence
    Materials
    • Cement Siding
    • Foundation: Raised
    Condition
    • New construction: No
    • Year built: 2021

    Utilities & green energy

    • Sewer: Public Sewer
    • Water: Public
    • Utilities for property: Charleston Water Service, Dominion Energy

    Community & neighborhood

    Location
    • Region: Charleston
    • Subdivision: Eastside

    Other

    Other facts
    • Listing terms: Any

    Price history

    DateEventPrice
    12/29/2025Sold$750,000-3.2%$605/sqft
    Source: CTMLS #25029595 Report a problem
    10/18/2025Listed for sale$775,000$625/sqft
    Source: CTMLS #25028303 Report a problem

    Public tax history

    Tax history is unavailable.

    Neighborhood: Eastside

    Nearby schools

    GreatSchools rating
    Schools provided by the listing agent
    • Elementary: Sanders Clyde
    • Middle: Simmons Pinckney
    • High: Burke

    Source: CTMLS. This data may not be complete. We recommend contacting the local school district to confirm school assignments for this home.

    Get a cash offer in 3 minutes
    Find out how much your home could sell for in as little as 3 minutes with a no-obligation cash offer.
    Estimated market value
    $758,000
    Get a cash offer in 3 minutes
    Find out how much your home could sell for in as little as 3 minutes with a no-obligation cash offer.
    Estimated market value
    $758,000