Skip main navigation
Off market
  • $358,400

    75 Allenhurst Way, Delaware, OH 43015

    3beds
    1,871sqft
    Townhouse
    Built in 2026
    -- sqft lot
    $358,400 Zestimate®
    $192/sqft
    $2,457 Estimated rent

    Home value

    $358,400

    $340,000 - $376,000

    $2,457/mo

    Zestimate® history
    Loading
    Loading...

    Owner options

    List your home for rent

    $2,457/mo

    Rent Zestimate®

    Find your next renter with Zillow Rental Manager. Plus, with online applications, you can quickly screen prospective tenants – for free.

    Learn more

    $2,457/mo

    Rent Zestimate®

    Refinance and save

    $2,668/mo

    Est. payment

    Refinancing to a lower rate could help reduce your monthly payments and save thousands over the life of the loan.

    See today's rates

    $2,668/mo

    Est. payment

    Explore your selling options

    Work with a Zillow partner agent

    Leverage their expertise and Zillow's premium Showcase listings to get your home seen by more buyers.

    Get started

    List with your own agent

    Get your home in front of millions of buyers by listing it on Zillow.

    Learn how to do it

    Sell it yourself

    Take full control of how buyers see your home on Zillow by listing For Sale by Owner (FSBO).

    List your home

    What's special

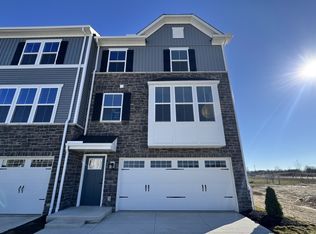
    Open-concept layoutUnder-cabinet lightingBright and inviting atmosphereCorner homesiteBeautiful pond viewsOversized windowsCrisp white cabinetry

    Ground breaking for this home starts early August and we are projecting completion in early December, so you have plenty of time to move in before the holidays! Experience elevated townhome living in this stunning END UNIT Wexford design located in the desirable, low-maintenance Addison Farms community - offering exceptional value in Delaware and convenient access to Uptown Delaware, Route 23, and Routes 36/37. This thoughtfully designed home features beautiful pond views, corner homesite, and a desirable home extension that adds extra living space right where it matters most - expanding the kitchen, dining area, storage/future recreation room, and primary suite. The open-concept layout creates a bright and inviting atmosphere, enhanced by oversized windows and 9-foot ceilings. The kitchen is a true showpiece with quartz countertops, crisp white cabinetry with convenient rolling lower shelves, a spectacular 10-foot island, and stainless-steel appliances - all highlighted with under-cabinet lighting - perfect for both everyday living and entertaining. The home includes 3 bedrooms, 2 full and 1 half baths, and a partially finished lower-level recreation room with a half-bath plumbing rough-in and walk-out access to the backyard through a glass patio door. Enjoy outdoor living on your private 10' x 14' deck and take advantage of low-maintenance living with included grass cutting and snow removal. Additional highlights include an attached 2-car garage, luxury vinyl pl

    This property is not currently displayed as for sale or rent on Zillow. This may be different from what's on other websites or public sources.

    Zillow last checked:

    Listing updated:

    Source: Ryan HomesMLS Logo

    Facts & features

    Interior

    Bedrooms & bathrooms
    • Bedrooms: 3
    • Bathrooms: 3
    • Full bathrooms: 2
    • 1/2 bathrooms: 1
    Cooling
    • Central Air
    Interior area
    • Total interior livable area: 1,871 sqft

    Property

    Parking
    • Total spaces: 2
    • Parking features: Attached
    • Attached garage spaces: 2
    Features
    • Levels: 3.0
    • Stories: 3
    Details
    • Parcel number: 51931218008000

    Construction

    Type & style
    • Home type: Townhouse
    • Property subtype: Townhouse
    Condition
    • New Construction,Under Construction
    • New construction: Yes
    • Year built: 2026
    Details
    • Builder name: Ryan Homes

    Community & HOA

    Community
    • Subdivision: Addison Farms Townhomes
    HOA
    • Has HOA: Yes
    • HOA fee: $160 monthly
    Location
    • Region: Delaware

    Financial & listing details

    • Price per square foot: $192/sqft
    • Tax assessed value: $72,000
    • Annual tax amount: $1,282
    • Date on market: 8/6/2026

    Price history

    DateEventPrice
    8/30/2026Listing removed$358,985$192/sqft
    Source: Ryan Homes Report a problem
    8/6/2026Listed for sale$358,985$192/sqft
    Source: Ryan Homes Report a problem

    Public tax history

    YearProperty taxesTax assessment
    2025$1,282 $25,200
    2024-- --
    Find assessor info on the county website

    Neighborhood: 43015

    Nearby schools

    GreatSchools rating
    Schools provided by the MLS
    • District: Delaware

    Source: Ryan Homes. This data may not be complete. We recommend contacting the local school district to confirm school assignments for this home.

    Get a cash offer in 3 minutes
    Find out how much your home could sell for in as little as 3 minutes with a no-obligation cash offer.
    Estimated market value
    $358,400
    Get a cash offer in 3 minutes
    Find out how much your home could sell for in as little as 3 minutes with a no-obligation cash offer.
    Estimated market value
    $358,400