Using the red rock landscape as LIVING ART this architect-designed gem rests atop 2.13 acres on national forest. Designed for Sedona's indoor-outdoor living with the 4,700 s.f. main home + 1,000 s.f. guest suite, all against a 360-degree red rock backdrop. The great room is a celebration of this landscape, with a design that prioritizes the connection between inside and out: living spaces spill seamlessly outside. Over $200,000 was invested in landscaped grounds which complement the energy savings of a 15.2 KW solar system serving the pool & home comfort with radiant floor heat. The chef's kitchen is Wolf/Sub-Zero, with leather texture finish granite counters. Views envelop the primary suite with a double-sided fireplace, stone shower & Venetian stucco bath. Saltwater pool & jacuzzi. With gallery-like view spaces the artfully placed and expansive windows invite the Sedona red rock landscape inside to create "living art" within the home that changes throughout the year with the seasons. Surrounding decks, patios and courtyards further immerse the owners into nature at its very finest.
Features and Amenities:
-The estate backs to the national forest, offering unparalleled privacy and surrounding natural beauty.
-Enjoy the continuity and ease of indoor-outdoor resort-style living with all the amenities of a fitness space, pool and jacuzzi, meditation loft, and walking access to hiking trails.
-Experience the connection to the native environment and views that imbue calm and serenity.
-Driveway entry features a stacked red rock planter with large Juniper Tree and Iris Garden, of the original homestead highlighting unique, original rock work.
-Stacked stone pillar, covered walkway connects the garage to the front entry, highlighted by tongue and groove finish.
-Main entrance is adorned with a solid, Basalt Stone bubbling water feature illuminating beautifully in the evening.
-Grand, custom mortar and flagstone floors grace the primary living spaces indoors and out, promoting a seamless connection to nature.
-Impeccably designed interior highlighted by a rain chandelier, by Restoration Hardware, in the foyer and over expansive dining room table.
-Great room floor-to-ceiling stacked stone fireplace highlights large boulders at the base and mantle, preserved from the property providing continuity to original build site.
-Enclosed courtyard accessible from the Formal Dining Area provides striking views of Doe Mountain, a tiered, rock water feature, custom rusted iron fencing and gates, and a hand-made John Unger Big Bowl O'Zen Sculptural Firebowl.
-Stunning Western Windows and exterior door package throughout
-Chef's Kitchen includes a 48" Sub Zero refrigerator, 6 burner Wolf range with separate induction cooktop, wall convection/steam oven and microwave.
-A walk-in pantry hosts additional refrigeration and freezer units and ample storage.
-Spacious and wrapped in red rock views, the leather-finished granite countertops, eat-in bar seating, and custom cabinetry with Restoration Hardware fixtures.
-The Primary Bedroom offers an intimate escape with a dual-sided fireplace that may be enjoyed from both the bedroom and attached bathroom.
-Wake up and enjoy panoramic red rock views as you start your day.
-The luxurious Primary Bath features Val d'Orcia Quartzite counter surfaces, a soaking tub nestled beside the double-sided gas fireplace, and a custom glass-to-glass corner window shower.
-Wall finishes feature custom Venetian Plaster with unique copper inlaid patterning.
-Thoughtful details include custom solar window shades, Grohe faucets, Toto toilets, and Kohler bathtubs throughout.
-Enjoy indoor-outdoor living on the upper Trex topped deck with shaded seating perfect for stargazing or simply admiring the expansive views.
- Enjoy alfresco entertaining year-round under the large covered patio accessible off the kitchen and main living space. Amenities include outdoor Wolf built-in barbecue, countertops and large TV.
-Resort-style saltwater pool and jacuzzi with an art-crafted, angular spillway, electric or propane heating.
-A captivating custom-made iron fire bowl (Great Bowl O'Fire) by artist John Unger creates dances of light at sunset.
-Guest Casita offers a unique living space and privacy, kitchenette, and access to the pool area.
-The Casita provides access to the exercise room, pool table room, wine storage, and extra secure storage.
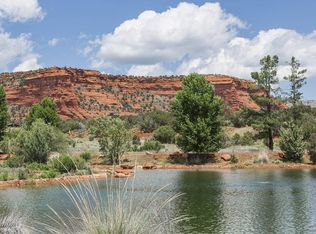
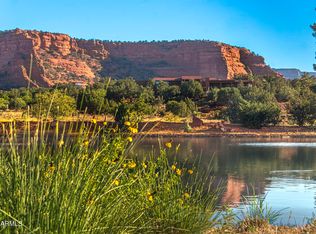
-The home overlooks Aerie Lake and breathtaking surroundings are enjoyed from various outdoor spaces.
-Added sensory stimulation is derived from the intricate landscaping featuring mature trees and native, fragrant, flora.
-Spacious and oversized, attached 3-car garage with epoxy flooring, utility sink, and solar equipment access.
-The fully landscaped grounds include multiple Japanese Maple Trees, numerous fruit trees, large cactus garden, and prominent Lyman Whitaker Garden of Ginger sculpture from the Renee Taylor Gallery in the main entrance garden.
-Radiant floor heating with four control zones ensures cozy warmth in every corner.
-15.2 KW solar panel system powers the home efficiently, featuring flat panels and tilted panels for optimal energy generation.
-Security system extends throughout the property for peace of mind.
-Expertly landscaped by top professionals with an investment of $250,000.
Sold for $4,250,000
Zillow last checked:
Listing updated:
Bought with:
Katrin Themlitz, SA547754000
Russ Lyon Sotheby's International Realty
Source: ARMLS,MLS#: 535235
Price history
| Date | Event | Price |
|---|---|---|
| 5/11/2024 | Pending sale | $5,000,000+17.6%$881/sqft |
Source:  SVVAR #535235 Report a problem SVVAR #535235 Report a problem | ||
| 5/10/2024 | Sold | $4,250,000-15%$749/sqft |
Source:  ARMLS #535235 Report a problem ARMLS #535235 Report a problem | ||
| 3/27/2024 | Contingent | $5,000,000$881/sqft |
Source: SVVAR #535235 Report a problem | ||
| 3/13/2024 | Price change | $5,000,000-3.8%$881/sqft |
Source: SVVAR #535235 Report a problem | ||
| 2/14/2024 | Listed for sale | $5,195,000$916/sqft |
Source: SVVAR #535235 Report a problem | ||
| 12/9/2023 | Listing removed | -- |
Source: SVVAR #534089 Report a problem | ||
| 11/1/2023 | Price change | $5,195,000-5.5%$916/sqft |
Source: SVVAR #534089 Report a problem | ||
| 10/23/2023 | Listed for sale | $5,500,000$970/sqft |
Source: SVVAR #534089 Report a problem | ||
| 10/21/2023 | Contingent | $5,500,000$970/sqft |
Source: SVVAR #534089 Report a problem | ||
| 9/20/2023 | Listed for sale | $5,500,000+928%$970/sqft |
Source: SVVAR #534089 Report a problem | ||
| 8/25/2011 | Sold | $535,000$94/sqft |
Source: ARMLS #130682 Report a problem | ||
Get a cash offer in 3 minutes
Find out how much your home could sell for in as little as 3 minutes with a no-obligation cash offer.
Estimated market value
$4,441,800
