Welcome to 75 Andrews Street, a rare contemporary loft-style home in Medford's sought-after Fulton Heights neighborhood. This distinctive home offers 3 bedrooms, 3 full bathrooms, and a spacious open floor plan with soaring cathedral ceilings, hardwood floors, recessed lighting, skylights, and a striking brick fireplace. The updated kitchen features granite countertops and cherry cabinets, while a new Navien heating system provides modern comfort and efficiency. Master bath includes a double vanity and jacuzzi tub. A spacious bonus room with its own full bath is ideal for a family room, home office, gym, or recreation space. Relax in the private backyard with a jacuzzi. Additional highlights include a one-car garage and a prime location across from newly renovated Carr Park, minutes to Wright's Pond, the Middlesex Fells Reservation, and Route 93.
For sale
$929,900
75 Andrews St, Medford, MA 02155
3beds
1,686sqft
Single Family Residence
Built in 1900
4,410 Square Feet Lot
$914,800 Zestimate®
$552/sqft
$-- HOA
What's special
Striking brick fireplaceOne-car garageUpdated kitchenHardwood floorsGranite countertopsRecessed lightingContemporary loft-style home
- 64 days
- 409
- 27
Zillow last checked:
Listing updated:
Listed by:
Peter Ziobro 781-844-9237,
Ziobro Real Estate Group, LLC 781-844-9237
Source: MLS PIN,MLS#: 73546815
Facts & features
Interior
Bedrooms & bathrooms
- Bedrooms: 3
- Bathrooms: 3
- Full bathrooms: 3
Primary bedroom
- Features: Bathroom - Full, Bathroom - Double Vanity/Sink, Flooring - Hardwood, Hot Tub / Spa, Cable Hookup
- Level: First
Bedroom 2
- Features: Bathroom - 3/4, Cathedral Ceiling(s), Closet, Flooring - Wall to Wall Carpet, Cable Hookup, Lighting - Overhead
- Level: Second
Bedroom 3
- Features: Cathedral Ceiling(s), Closet, Flooring - Wall to Wall Carpet, Cable Hookup, Lighting - Overhead
- Level: Second
Primary bathroom
- Features: Yes
Kitchen
- Features: Skylight, Cathedral Ceiling(s), Flooring - Hardwood, Dining Area, Countertops - Stone/Granite/Solid, Countertops - Upgraded, Kitchen Island, Cabinets - Upgraded, Exterior Access, Open Floorplan, Recessed Lighting, Remodeled, Gas Stove, Lighting - Pendant, Crown Molding, Decorative Molding
- Level: First
Living room
- Features: Cathedral Ceiling(s), Ceiling Fan(s), Flooring - Hardwood, Window(s) - Bay/Bow/Box, Cable Hookup, Exterior Access, High Speed Internet Hookup, Open Floorplan, Recessed Lighting, Crown Molding, Decorative Molding
- Level: Main,First
Heating
- Baseboard, Electric Baseboard, Heat Pump, Natural Gas, Ductless
Cooling
- Window Unit(s), Ductless
Appliances
- Included: Gas Water Heater, Water Heater, Tankless Water Heater, Range, Dishwasher, Disposal, Microwave, Refrigerator, Washer, Dryer
- Laundry: In Basement, Gas Dryer Hookup, Washer Hookup
Features
- Bathroom - 3/4, Closet, Lighting - Overhead, Bonus Room, Internet Available - Unknown
- Flooring: Tile, Carpet, Hardwood, Flooring - Wall to Wall Carpet
- Doors: Insulated Doors
- Windows: Insulated Windows
- Basement: Crawl Space,Partially Finished,Walk-Out Access,Interior Entry
- Number of fireplaces: 1
- Fireplace features: Living Room
Interior area
- Total structure area: 1,686
- Total interior livable area: 1,686 sqft
- Finished area above ground: 1,252
- Finished area below ground: 434
Video & virtual tour
Property
Parking
- Total spaces: 6
- Parking features: Detached
- Garage spaces: 1
- Uncovered spaces: 5
Accessibility
- Accessibility features: No
Features
- Patio & porch: Deck - Wood
- Exterior features: Deck - Wood, Rain Gutters, Decorative Lighting, Fenced Yard
- Fencing: Fenced/Enclosed,Fenced
- Waterfront features: Lake/Pond, 1/10 to 3/10 To Beach
Lot
- Size: 4,410 Square Feet
Details
- Parcel number: M:D12 B:0087 L:0000,630836
- Zoning: SF2
Construction
Type & style
- Home type: SingleFamily
- Architectural style: Contemporary,Other (See Remarks)
- Property subtype: Single Family Residence
Materials
- Frame
- Foundation: Concrete Perimeter, Block
- Roof: Shingle
Condition
- Year built: 1900
Utilities & green energy
- Electric: Circuit Breakers, 200+ Amp Service
- Sewer: Public Sewer
- Water: Public
- Utilities for property: for Gas Range, for Gas Oven, for Gas Dryer, Washer Hookup
Community & HOA
Community
- Features: Public Transportation, Shopping, Tennis Court(s), Park, Walk/Jog Trails, Bike Path, Conservation Area, Highway Access, House of Worship, University, Sidewalks
- Subdivision: Fulton Heights
HOA
- Has HOA: No
Location
- Region: Medford
Financial & listing details
- Price per square foot: $552/sqft
- Tax assessed value: $720,800
- Annual tax amount: $6,221
- Date on market: 8/3/2026
- Listing terms: Contract
- Road surface type: Paved
Estimated market value
$914,800
$869,000 - $961,000
$5,131/mo
Price history
| Date | Event | Price |
|---|---|---|
| 7/8/2026 | Listed for sale | $929,900+1759.8%$552/sqft |
Source: MLS PIN #73546815 Report a problem | ||
| 5/24/2004 | Sold | $50,000$30/sqft |
Source: Public Record Report a problem | ||
Public tax history
| Year | Property taxes | Tax assessment |
|---|---|---|
| 2025 | $5,639 | $661,800 |
| 2024 | $5,639 +5.7% | $661,800 +7.3% |
| 2023 | $5,336 +4.3% | $616,900 +8.6% |
| 2022 | $5,118 +0.7% | $568,000 +5.1% |
| 2021 | $5,083 +2.5% | $540,200 |
| 2020 | $4,959 +6.1% | $540,200 +10.9% |
| 2019 | $4,675 +5.8% | $487,000 +12.9% |
| 2018 | $4,417 +2.1% | $431,300 +5.3% |
| 2017 | $4,326 +7.8% | $409,700 +14.3% |
| 2016 | $4,012 +2.8% | $358,500 +7.4% |
| 2015 | $3,904 +6.3% | $333,700 +11.3% |
| 2014 | $3,674 -2.3% | $299,900 -1.4% |
| 2013 | $3,760 +0.9% | $304,200 -1.8% |
| 2012 | $3,726 +1.7% | $309,700 -1.8% |
| 2011 | $3,663 +5.7% | $315,500 |
| 2010 | $3,464 +10.1% | $315,500 +1.1% |
| 2009 | $3,145 +4.8% | $312,000 -5.2% |
| 2008 | $3,001 +2.6% | $329,100 |
| 2007 | $2,926 +1.9% | $329,100 +4.4% |
| 2006 | $2,871 +7.9% | $315,200 +11.7% |
| 2005 | $2,662 +6.3% | $282,300 +6.9% |
| 2004 | $2,504 +3.4% | $264,100 +44.8% |
| 2003 | $2,422 +11.3% | $182,400 +7.7% |
| 2002 | $2,176 -2.5% | $169,300 +20.8% |
| 2000 | $2,232 +2.8% | $140,200 |
| 1999 | $2,172 | $140,200 |
Find assessor info on the county website
Monthly payment
Est. payment
Payment breakdown
Explore the cost of this home by adjusting the details. Changes won't be saved.Climate risks
Neighborhood: 02155
Nearby schools
Schools provided by the listing agent
- Elementary: Andrews
- Middle: Andrews
- High: Medford High
Source: MLS PIN. This data may not be complete. We recommend contacting the local school district to confirm school assignments for this home.

Similar homes
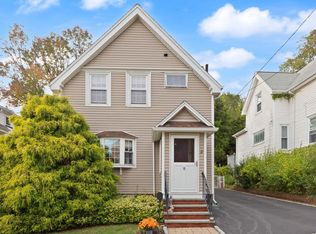
- $825,0003 bd1 ba1.6k sqft227 Fulton St, Medford, MA 02155For Sale
 MLS ID #73572669, Juan Lopera-Martinez, eXp Realty LLC. MLS PIN
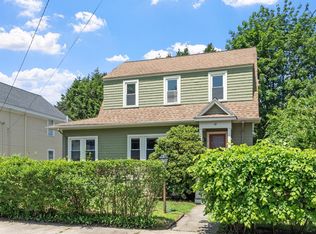
 - $649,9003 bd2 ba1.4k sqft10 Cedar Cliff Ter, Medford, MA 02155For Sale
 MLS ID #73585839, Rick Nazzaro, Colonial Manor Realty. MLS PIN
 - $899,0003 bd2 ba1.3k sqft47 Water St, Winchester, MA 01890For Sale
 MLS ID #73549935, The Mary Scimemi Team, Leading Edge Real Estate. MLS PIN
 - $799,9003 bd3 ba1.8k sqft56 Rutland St, Malden, MA 02148For Sale
 MLS ID #73572769, Frank Molis, Century 21 North East. MLS PIN
