Welcome to 75 Appleview Ct, located in the desirable Apple Valley Lake community in Howard, Ohio. This inviting ranch-style home is ideal as a full-time residence or a relaxing vacation getaway, offering access to boating, water sports, and the many amenities of this private lake community. situated on one of the larger lots, (.63 Acre) in Apple Valley, the home is just a short walk from Sutton Beach, the southernmost beach featuring a bathhouse and covered pavilion. Step inside to a spacious family room highlighted by a freestanding electric heating stove designed to resemble a classic woodburning stove. From here, you’ll find access to the backyard and a newer concrete patio measuring 19’6” x 13’, perfect for outdoor entertaining. An attached 6’ x 6’ storage area adds convenience. The home features three bedrooms and two full bathrooms. The kitchen and dining area flow seamlessly into the great room, which boasts a vaulted ceiling and a woodburning stove set into a brick wall and hearth, creating a warm and inviting atmosphere. The great room opens onto a generous front porch, ideal for relaxing and enjoying the surroundings. One of the bedrooms includes built-in bunk beds, offering a fun and functional touch. A centrally located laundry/utility room sits near the bedrooms and main bathroom for ease of use. In addition, the property includes an impressive 30’ x 40’ detached garage with 14-foot walls and a 12’ x 24’ overhead door equipped with a heavy-duty opener. This space is well-suited for storing a boat, jet skis, and other recreational equipment. A stainless steel laundry tub with hot and cold running water is a valuable bonus in this building. This home offers a fantastic opportunity at an attractive price. Schedule your showing today—this one won’t last long.
For sale
Price cut: $10K (7/6)
$369,750
75 Appleview Ct, Howard, OH 43028
3beds
1,561sqft
Single Family Residence
Built in 1980
0.71 Acres Lot
$364,600 Zestimate®
$237/sqft
$-- HOA
What's special
Inviting ranch-style homeSpacious family room
- 128 days |
- 377 |
- 19 |
Zillow last checked:
Listing updated:
Listed by:
Bob Stulka,
Real Estate Showcase Inc. Mt.V
Source: KCBR,MLS#: 20260205
Facts & features
Interior
Bedrooms & bathrooms
- Bedrooms: 3
- Bathrooms: 2
- Full bathrooms: 2
Bedroom 1
- Level: First
- Area: 156
- Dimensions: 12 x 13
Bedroom 2
- Level: First
- Area: 120
- Dimensions: 10 x 12
Bedroom 3
- Level: First
- Area: 85
- Dimensions: 10 x 8.5
Bathroom 1
- Features: Full
- Level: First
Bathroom 2
- Features: Full
- Level: First
Dining room
- Level: First
Family room
- Level: First
- Area: 288
- Dimensions: 18 x 16
Kitchen
- Level: First
- Length: 17.5
Living room
- Level: First
- Area: 168
- Dimensions: 12 x 14
Heating
- Baseboard, Electric, Wood Stove, Other
Cooling
- Wall Unit(s)
Appliances
- Included: Disposal, Range Oven, Refrigerator
- Laundry: Main Level
Features
- High Speed Internet
- Flooring: Ceramic Tile, Laminate
- Basement: Crawl Space
- Has fireplace: Yes
- Fireplace features: Living Room, Wood Burning Stove
Interior area
- Total structure area: 1,561
- Total interior livable area: 1,561 sqft
- Finished area above ground: 1,561
Property
Parking
- Total spaces: 2
- Parking features: Garage Attached, Garage Detached, Garage, 2 Car, Gravel
- Has attached garage: Yes
- Covered spaces: 2
- Has uncovered spaces: Yes
Features
- Patio & porch: Covered Patio, Deck, Patio
- Fencing: None
Lot
- Size: 0.71 Acres
- Dimensions: .63 Acre
- Features: Level
Details
- Parcel number: 2300240.000
Construction
Type & style
- Home type: SingleFamily
- Architectural style: Ranch
- Property subtype: Single Family Residence
Materials
- Brick
- Roof: Metal
Condition
- Year built: 1980
Utilities & green energy
- Sewer: County
- Water: County
- Utilities for property: Cable Connected
Community & HOA
Community
- Subdivision: Orchard Hills
Location
- Region: Howard
Financial & listing details
- Price per square foot: $237/sqft
- Tax assessed value: $233,810
- Annual tax amount: $3,326
- Date on market: 4/15/2026
Estimated market value
$364,600
$346,000 - $383,000
$1,672/mo
Price history
| Date | Event | Price |
|---|---|---|
| 7/6/2026 | Price change | $369,750-2.6%$237/sqft |
Source: KCBR #20260205 Report a problem | ||
| 5/14/2026 | Price change | $379,750-1.4%$243/sqft |
Source: KCBR #20260205 Report a problem | ||
| 4/15/2026 | Listed for sale | $385,000+310.8%$247/sqft |
Source: KCBR #20260205 Report a problem | ||
| 4/20/2011 | Sold | $93,720+27.8%$60/sqft |
Source: Public Record Report a problem | ||
| 7/15/2010 | Sold | $73,334$47/sqft |
Source: Public Record Report a problem | ||
Public tax history
| Year | Property taxes | Tax assessment |
|---|---|---|
| 2025 | $3,326 -0.8% | $81,840 |
| 2024 | $3,353 +31% | $81,840 +34.1% |
| 2023 | $2,560 +25.8% | $61,030 +43% |
| 2022 | $2,035 -0.3% | $42,680 |
| 2021 | $2,041 +4.7% | $42,680 |
| 2020 | $1,948 +6.1% | $42,680 +15.6% |
| 2019 | $1,837 +6.6% | $36,920 |
| 2018 | $1,723 +0.8% | $36,920 |
| 2017 | $1,710 +6.3% | $36,920 +8% |
| 2016 | $1,608 +9.6% | $34,180 |
| 2015 | $1,468 -0.2% | $34,180 |
| 2014 | $1,470 -2.8% | $34,180 +2.5% |
| 2013 | $1,512 +0.8% | $33,340 |
| 2012 | $1,500 +0.3% | $33,340 +1.5% |
| 2011 | $1,496 -1.7% | $32,840 -6% |
| 2010 | $1,523 | $34,930 |
Find assessor info on the county website
Monthly payment
Est. payment
Payment breakdown
Explore the cost of this home by adjusting the details. Changes won't be saved.Climate risks
Neighborhood: 43028
Nearby schools
GreatSchools rating
- 7/10East Knox Middle SchoolGrades: K-6Distance: 1.2 mi
- 6/10East Knox High SchoolGrades: 7-12Distance: 1.4 mi
Schools provided by the listing agent
- District: East Knox
Source: KCBR. This data may not be complete. We recommend contacting the local school district to confirm school assignments for this home.
- $269,7002 bd1 ba864 sqft71 Appleview Ct, Howard, OH 43028Off Market

- $198,7001 bd2 ba768 sqft74 Appleview Ct, Howard, OH 43028Off Market
- $439,5004 bd3 ba1.3k sqft403 Baldwin Dr, Howard, OH 43028Off Market

- $374,3003 bd2 ba1.1k sqft399 Baldwin Dr, Howard, OH 43028Off Market
- $200-- bd-- ba-- sqft71 Appleview Ct, Howard, OH 43028Off Market
- $238,0005 bd3 ba2k sqft407 Baldwin Dr, Howard, OH 43028Sold
- $257,1002 bd2 ba1k sqft411 Baldwin Dr, Howard, OH 43028Off Market
- $10,170-- bd-- ba-- sqft1184 Apple Valley Dr, Howard, OH 43028Off Market
A local agent can set up tours, give advice and negotiate with sellers.
A local lender can help you make sure your offer is ready when you are.
Similar homes
- $335,0003 bd3 ba2k sqft97 Baldwin Ct, Howard, OH 43028For Sale
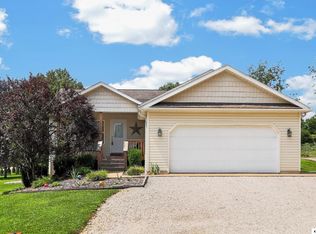 MLS ID #20260517, Sam Miller, Re/Max Stars. KCBR
 - $385,0003 bd2 ba1.2k sqft1085 Apple Valley Dr, Howard, OH 43028For Sale
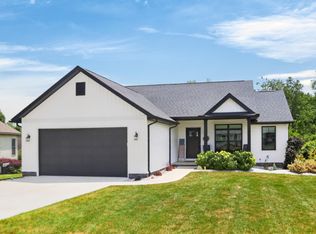 MLS ID #20260442, Sam Miller, Re/Max Stars. KCBR
 - $399,5002 bd3 ba2k sqft547 Terrace Ridge Cir, Howard, OH 43028For Sale

 MLS ID #226030761, Tyler R Griffith, RE/MAX Peak. Columbus and Central Ohio Regional MLS
 - $349,0003 bd3 ba1.6k sqft749 Country Club Dr, Howard, OH 43028For Sale
 MLS ID #20260265, Shawna Bock, e-Merge Real Estate Champions. KCBR
 - $379,9004 bd3 ba1.9k sqft862 Fairway Dr, Howard, OH 43028For SaleMLS ID #226029085, Robert A Rowe, RE/MAX Capital Centre. Columbus and Central Ohio Regional MLS
- $259,9003 bd2 ba1k sqft190 Crabapple Dr, Howard, OH 43028For SaleMLS ID #226022055, Michael E Irwin, RE/MAX Town Center. Columbus and Central Ohio Regional MLS
- $--3 bd3 ba1.5k sqft304 Teryl Dr, Mount Vernon, OH 43050AuctionAuction.com 2
- $319,9003 bd2 ba1.5k sqft828 Terrace View Dr, Howard, OH 43028For SaleMLS ID #20260173, Dustin Graham, Coldwell Banker-Quest. KCBR
- $390,0002 bd2 ba1.3k sqft2776 Apple Valley Dr, Howard, OH 43028For SaleMLS ID #20260490, Anntonette Spaulding, Lakefront Living Realty. KCBR
- $425,0004 bd3 ba1.5k sqft148 Jonathon Dr, Howard, OH 43028For SaleMLS ID #20260511, Rebekah Mullins, Red 1 Realty. KCBR
- $385,0004 bd3 ba2k sqft39 S Highland Ct, Howard, OH 43028For SaleMLS ID #5218873, Tracy L Kauffman, Howard Hanna Real Estate Services. MLS Now
- $325,0003 bd3 ba1.8k sqft2568 Apple Valley Dr, Howard, OH 43028For SaleMLS ID #20260115, Sam Miller, Re/Max Stars. KCBR
- $215,9002 bd1 ba1.2k sqft64 Appleseed Ct, Howard, OH 43028For SaleMLS ID #226030711, Beth Dudley Stauffer, Sluss Realty Company. Columbus and Central Ohio Regional MLS
- $399,9003 bd2 ba1.4k sqft155 Grand Ridge Rd, Howard, OH 43028For SaleMLS ID #20260123, Sherrie Toth, Re/Max Consultant Group. KCBR
- $399,9003 bd2 ba1.3k sqft532 Floral Valley Dr W, Howard, OH 43028For SaleMLS ID #20260211, Sam Miller, Re/Max Stars. KCBR
- $449,9003 bd3 ba1.6k sqft392 N Northridge Heights Dr, Howard, OH 43028For SaleMLS ID #226019660, Kara A Barnhart, Red 1 Realty. Columbus and Central Ohio Regional MLS
- $410,0003 bd2 ba1.9k sqft29655 Brush Run Rd, Howard, OH 43028For SaleMLS ID #20260474, Anissa Treen, e-Merge Real Estate Champions. KCBR
- $330,0003 bd2 ba1.6k sqft13100 Old Mansfield Rd, Mount Vernon, OH 43050For Sale By Owner
- $420,0003 bd3 ba1.7k sqft706 Berry Rd, Howard, OH 43028New ConstructionMLS ID #226027585, Rayna J Morgan, e-Merge Real Estate. Columbus and Central Ohio Regional MLS
- $410,0004 bd3 ba2.1k sqft302 E Woodside Dr, Gambier, OH 43022For SaleMLS ID #20260232, Sibley Poland, Red 1 Realty. KCBR
