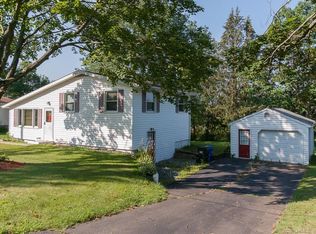
Welcome to 75 Atwood Heights, a beautifully renovated split-level home located within a mile of scenic, highly desirable Litchfield. Offering upscale surroundings without the premium price tag. This move-in-ready residence features a stunning new kitchen with granite countertops and all new stainless steel appliances, complemented by refinished hardwood floors throughout the main level. The open layout creates a warm and inviting flow, ideal for modern living. Step outside to a brand-new Trex deck with stylish railings, perfect for relaxing or entertaining. The spacious, light-filled walk-out lower level includes a second bathroom, offering flexibility for a guest suite, home office, or bonus room. With thoughtful updates from top to bottom and unmatched location value, this home is a rare find in today's market.
Sold for $375,000
$375,000
75 Atwood Heights, Thomaston, CT 06787
3beds
1,797sqft
Single Family Residence
Built in 1959
0.34 Acres Lot
$385,800 Zestimate®
$209/sqft
$2,545 Estimated rent
Home value
$385,800
$328,000 - $451,000
$2,545/mo
Zestimate® history
Loading...
Owner options
List your home for rent
$2,545/mo
Rent Zestimate®
Find your next renter with Zillow Rental Manager. Plus, with online applications, you can quickly screen prospective tenants – for free.
Learn more$2,545/mo
Rent Zestimate®
Refinance and save
$2,557/mo
Est. payment
Refinancing to a lower rate could help reduce your monthly payments and save thousands over the life of the loan.
See today's rates$2,557/mo
Est. payment
Explore your selling options
Work with a Zillow partner agent
Leverage their expertise and Zillow's premium Showcase listings to get your home seen by more buyers.
Get startedList with your own agent
Get your home in front of millions of buyers by listing it on Zillow.
Learn how to do itSell it yourself
Take full control of how buyers see your home on Zillow by listing For Sale by Owner (FSBO).
List your homeWhat's special
Brand-new trex deckRefinished hardwood floorsGranite countertopsSecond bathroomNew stainless steel appliancesOpen layoutStunning new kitchen
Zillow last checked:
Listing updated:
Listed by:
Derek Greene (860)560-1006,
Derek Greene 860-560-1006
Bought with:
Monique Jacobs, RES.0823403
RE/MAX RISE
Source: Smart MLS,MLS#: 24107273
Facts & features
Interior
Bedrooms & bathrooms
- Bedrooms: 3
- Bathrooms: 2
- Full bathrooms: 1
- 1/2 bathrooms: 1
Primary bedroom
- Features: Ceiling Fan(s), Hardwood Floor
- Level: Main
- Area: 144 Square Feet
- Dimensions: 12 x 12
Bedroom
- Features: Ceiling Fan(s), Hardwood Floor
- Level: Main
- Area: 120 Square Feet
- Dimensions: 12 x 10
Bedroom
- Features: Ceiling Fan(s), Hardwood Floor
- Level: Main
- Area: 144 Square Feet
- Dimensions: 12 x 12
Bathroom
- Features: Full Bath, Tile Floor, Tub w/Shower
- Level: Main
- Area: 40 Square Feet
- Dimensions: 8 x 5
Bathroom
- Features: Half Bath, Vinyl Floor
- Level: Lower
- Area: 28 Square Feet
- Dimensions: 7 x 4
Family room
- Features: Vinyl Floor
- Level: Lower
- Area: 390 Square Feet
- Dimensions: 26 x 15
Kitchen
- Features: Breakfast Bar, Cathedral Ceiling(s), Ceiling Fan(s), Vinyl Floor
- Level: Main
- Area: 130 Square Feet
- Dimensions: 13 x 10
Living room
- Features: Cathedral Ceiling(s), Hardwood Floor, Wood Stove
- Level: Main
- Area: 338 Square Feet
- Dimensions: 26 x 13
Heating
- Baseboard, Oil
Cooling
- Ceiling Fan(s)
Appliances
- Included: Oven/Range, Microwave, Refrigerator, Freezer, Dishwasher, Water Heater
- Laundry: Lower Level
Features
- Open Floorplan
- Basement: Partial,Partially Finished,Liveable Space
- Attic: Access Via Hatch
- Number of fireplaces: 1
Interior area
- Total structure area: 1,797
- Total interior livable area: 1,797 sqft
- Finished area above ground: 1,797
Property
Parking
- Total spaces: 2
- Parking features: Attached, Off Street
- Attached garage spaces: 1
Features
- Levels: Multi/Split
- Patio & porch: Deck
Lot
- Size: 0.34 Acres
- Features: Level
Details
- Parcel number: 878371
- Zoning: RA80A
Construction
Type & style
- Home type: SingleFamily
- Architectural style: Ranch,Split Level
- Property subtype: Single Family Residence
Materials
- Vinyl Siding
- Foundation: Concrete Perimeter
- Roof: Asphalt
Condition
- New construction: No
- Year built: 1959
Utilities & green energy
- Sewer: Public Sewer
- Water: Public
Community & neighborhood
Location
- Region: Thomaston
Price history
| Date | Event | Price |
|---|---|---|
| 11/19/2025 | Sold | $375,000-1.3%$209/sqft |
Source:  Smart MLS #24107273 Report a problem Smart MLS #24107273 Report a problem | ||
| 11/19/2025 | Pending sale | $379,900$211/sqft |
Source: Smart MLS #24107273 Report a problem | ||
| 9/5/2025 | Price change | $379,900-2.5%$211/sqft |
Source: Smart MLS #24107273 Report a problem | ||
| 8/13/2025 | Price change | $389,500-2.5%$217/sqft |
Source: Smart MLS #24107273 Report a problem | ||
| 7/25/2025 | Price change | $399,500-2.4%$222/sqft |
Source: Smart MLS #24107273 Report a problem | ||
| 6/27/2025 | Listed for sale | $409,500+66.1%$228/sqft |
Source: Smart MLS #24107273 Report a problem | ||
| 4/24/2025 | Sold | $246,500-4.1%$137/sqft |
Source: Public Record Report a problem | ||
| 4/26/2006 | Sold | $257,000+43.2%$143/sqft |
Source: Smart MLS #L115005 Report a problem | ||
| 3/28/2003 | Sold | $179,500$100/sqft |
Source: Smart MLS #L105223 Report a problem | ||
Public tax history
| Year | Property taxes | Tax assessment |
|---|---|---|
| 2025 | $5,470 +4.2% | $152,740 |
| 2024 | $5,248 +2.2% | $152,740 |
| 2023 | $5,137 +4.8% | $152,740 |
| 2022 | $4,904 +7.8% | $152,740 +21.3% |
| 2021 | $4,550 | $125,930 |
| 2020 | $4,550 -1.1% | $125,930 |
| 2019 | $4,600 +2.1% | $125,930 |
| 2018 | $4,507 +2.1% | $125,930 |
| 2017 | $4,414 +0.1% | $125,930 -2.7% |
| 2016 | $4,410 +1.3% | $129,430 |
| 2015 | $4,353 | $129,430 |
| 2014 | $4,353 +1.5% | $129,430 |
| 2013 | $4,288 +0.9% | $129,430 |
| 2012 | $4,249 -0.1% | $129,430 -17.9% |
| 2011 | $4,252 +2.7% | $157,590 |
| 2010 | $4,141 | $157,590 |
| 2009 | $4,141 +50.2% | $157,590 +42.9% |
| 2008 | $2,757 -36.9% | $110,313 |
| 2007 | $4,371 +24.9% | $110,313 +21.8% |
| 2005 | $3,500 -21.8% | $90,540 -24.7% |
| 2004 | $4,473 +48% | $120,300 +34.5% |
| 2002 | $3,022 +24.2% | $89,418 -8% |
| 1995 | $2,434 | $97,160 |
Find assessor info on the county website
Neighborhood: 06787
Nearby schools
GreatSchools rating
- 5/10Thomaston Center SchoolGrades: 4-6Distance: 1.6 mi
- 8/10Thomaston High SchoolGrades: 7-12Distance: 2.6 mi
- 4/10Black Rock SchoolGrades: PK-3Distance: 2.6 mi
Schools provided by the listing agent
- Elementary: Black Rock
- Middle: Thomaston High School,Thomaston
- High: Thomaston
Source: Smart MLS. This data may not be complete. We recommend contacting the local school district to confirm school assignments for this home.


Get pre-qualified for a loan
At Zillow Home Loans, we can pre-qualify you in as little as 5 minutes with no impact to your credit score.An equal housing lender. NMLS #10287.
Sell for more on Zillow
Get a Zillow Showcase℠ listing at no additional cost and you could sell for .
$385,800
2% more
+$7,716
With Zillow Showcase(estimated)
$393,516
- Connecticut
- Litchfield County
- Thomaston
- 06787
- 75 Atwood Heights
Nearby cities
Nearby zip codes
Other Thomaston Topics
