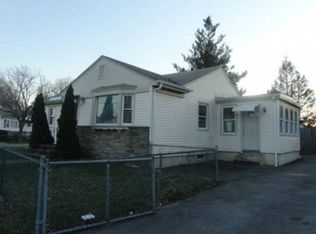
METICULOUSLY RENOVATED RANCH with potential IN-LAW SUITE! Come home to this super cozy 3 to 5 bedroom haven. New Kitchen. Two (2) new bathrooms. Basement has been completely gutted, renewed, and improved with the additional benefit of a rear egress walkout for greater convenience if you choose to upgrade to ADU status. New plumbing ready to easily add an in-law kitchen to complete the potential basement suite. New Electrical throughout, including the main line from the street, updated panel and all new basement wiring. New hot water tank. New HVAC filter unit, plus the entire system has been serviced and sanitized. New hot water tank. New laundry hook-ups. And capped off with new vinyl siding and attic insulation. You'll have tons of nearby & local amenity options - with easy access around the corner to Route 10 you'll be less than 10 minutes to dining on Federal Hill, seeing a show in Downtown Providence, the wide variety of shops & services on Cranston's Reservoir Ave or relaxing with nature in Roger Williams Park or by the water at India Point Park. Plus you'll be less than 15 minutes from the old world charm of Pawtuxet Village, the lively calendar of events & shopping at Garden City or catching a flight to anywhere from TF Green Airport. CALL TODAY to secure your tour before it's gone! NO OPEN HOUSE EVENTS. *Appointments can only be confirmed with advance delivery of Buyer's Proof of Funds or Loan Letter. **Please do not walk/park on the property without an appointment.
Sold for $465,000
Zillow last checked:
Listing updated:
Bought with:
Jared Granda, RES.0045092
Century 21 Envoy
Source: StateWide MLS RI,MLS#: 1414148
Price history
| Date | Event | Price |
|---|---|---|
| 8/13/2026 | Sold | $465,000+3.3%$227/sqft |
Source:  StateWide MLS RI #1414148 Report a problem StateWide MLS RI #1414148 Report a problem | ||
| 6/19/2026 | Pending sale | $450,000$220/sqft |
Source: StateWide MLS RI #1414148 Report a problem | ||
| 6/2/2026 | Listed for sale | $450,000+181.4%$220/sqft |
Source: StateWide MLS RI #1414148 Report a problem | ||
| 3/30/2018 | Sold | $159,900+3.2%$78/sqft |
Source: StateWide MLS RI #1177440 Report a problem | ||
| 12/13/2017 | Pending sale | $154,900$76/sqft |
Source: Central Rhode Island #1177440 Report a problem | ||
| 11/30/2017 | Price change | $154,900-3.1%$76/sqft |
Source: Central Rhode Island #1177440 Report a problem | ||
| 11/8/2017 | Listed for sale | $159,900+88.1%$78/sqft |
Source: Keller Williams Realty #1177440 Report a problem | ||
| 3/22/2017 | Sold | $85,000-10.4%$41/sqft |
Source: Public Record Report a problem | ||
| 1/27/2017 | Pending sale | $94,900$46/sqft |
Source: RE/MAX CENTRAL #1139471 Report a problem | ||
| 12/16/2016 | Price change | $94,900-5%$46/sqft |
Source: RE/MAX Central #1139471 Report a problem | ||
| 11/29/2016 | Price change | $99,900-5.7%$49/sqft |
Source: RE/MAX Central #1139471 Report a problem | ||
| 11/3/2016 | Price change | $105,900-3.6%$52/sqft |
Source: RE/MAX Central #1139471 Report a problem | ||
| 10/18/2016 | Listed for sale | $109,900+83.5%$54/sqft |
Source: RE/MAX Central #1139471 Report a problem | ||
| 1/1/2015 | Listing removed | $59,900$29/sqft |
Source: Fall River - WEICHERT, REALTORS - SBA Group #1056846 Report a problem | ||
| 12/16/2013 | Listed for sale | $59,900-14.4%$29/sqft |
Source: S.B&A Realty Group, Inc. #1056846 Report a problem | ||
| 5/27/2013 | Listing removed | $70,000$34/sqft |
Source: Prime Realty, Inc. #1029741 Report a problem | ||
| 11/28/2012 | Listed for sale | $70,000-22.2%$34/sqft |
Source: Prime Realty, Inc. #1029741 Report a problem | ||
| 6/21/2012 | Listing removed | $90,000$44/sqft |
Source: Prime Realty, Inc. #1003628 Report a problem | ||
| 10/16/2011 | Listed for sale | $90,000-57.1%$44/sqft |
Source: Prime Realty, Inc. #1003628 Report a problem | ||
| 7/2/2007 | Sold | $210,000+202.2%$102/sqft |
Source: Public Record Report a problem | ||
| 12/7/1998 | Sold | $69,500+78.2%$34/sqft |
Source: Public Record Report a problem | ||
| 10/1/1998 | Sold | $39,000$19/sqft |
Source: Public Record Report a problem | ||

Get a cash offer in 3 minutes
Find out how much your home could sell for in as little as 3 minutes with a no-obligation cash offer.
Estimated market value
$468,500
