Completed and move-in ready! This home has a fully fenced yard, with a 6 ft, shadowbox privacy fence! Check out this spacious model by Southern Coastal Homes, in the desired Chadwick Estates subdivision. This home sits at the end of a cul-de-sac and would be great for privacy and safety. The Harbor Plan is a large, 4 bedroom, 3 bathroom home. The open floor plan has a great room with vaulted ceilings, oversized bedrooms, with a large bonus bedroom upstairs that has a full bathroom and closet. It features a spacious pantry, a tiled walk-in shower, a free standing tub in the master, and a double vanity in the guest bath. You'll love the large covered back porch. The lot is almost half an acre, making the backyard huge! Pictures are of this actual home and virtual tour is of a previously built home, same floor plan. This subdivision has high speed internet.
Sold for $454,900
$454,900
75 Avondale Dr, Crawfordville, FL 32327
4beds
2,344sqft
Single Family Residence
Built in 2023
0.44 Acres Lot
$455,700 Zestimate®
$194/sqft
$2,600 Estimated rent
Home value
$455,700
$433,000 - $478,000
$2,600/mo
Zestimate® history
Owner options
List your home for rent
$2,600/mo
Rent Zestimate®
Find your next renter with Zillow Rental Manager. Plus, with online applications, you can quickly screen prospective tenants – for free.
$2,600/mo
Rent Zestimate®
Refinance and save
$3,125/mo
Est. payment
Refinancing to a lower rate could help reduce your monthly payments and save thousands over the life of the loan.
$3,125/mo
Est. payment
Explore your selling options
Work with a Zillow partner agent
Leverage their expertise and Zillow's premium Showcase listings to get your home seen by more buyers.
Get startedList with your own agent
Get your home in front of millions of buyers by listing it on Zillow.
Learn how to do itSell it yourself
Take full control of how buyers see your home on Zillow by listing For Sale by Owner (FSBO).
List your homeWhat's special
Zillow last checked:
Listing updated:
Listed by:
Sara Robinson 850-556-5606,
Waypoint Properties,
Vannessa Harris 850-408-8414,
Waypoint Properties
Bought with:
Lindsay D Pearson, 3156632
Pearson Realty Inc.
Source: TBR,MLS#: 375328
Facts & features
Interior
Bedrooms & bathrooms
- Bedrooms: 4
- Bathrooms: 3
- Full bathrooms: 3
Rooms
- Room types: Other, Pantry, Utility Room
Primary bedroom
- Dimensions: 16x13
Bedroom 2
- Dimensions: 12x11
Bedroom 3
- Dimensions: 12x12
Bedroom 4
- Dimensions: 15x13
Dining room
- Dimensions: 14x11
Family room
- Dimensions: 24x18
Kitchen
- Dimensions: 15x9
Living room
- Dimensions: -
Heating
- Central, Electric, Heat Pump
Cooling
- Central Air, Ceiling Fan(s), Electric
Appliances
- Included: Dishwasher, Disposal, Ice Maker, Microwave, Oven, Range, Refrigerator
Features
- Tray Ceiling(s), Garden Tub/Roman Tub, High Ceilings, Vaulted Ceiling(s), Primary Downstairs, Pantry, Split Bedrooms, Walk-In Closet(s)
- Flooring: Carpet, Plank, Vinyl
- Has fireplace: No
Interior area
- Total structure area: 2,344
- Total interior livable area: 2,344 sqft
Property
Parking
- Total spaces: 2
- Parking features: Garage, Two Car Garage
- Garage spaces: 2
Features
- Patio & porch: Covered, Porch
- Exterior features: Fully Fenced
- Fencing: Fenced
- Has view: Yes
- View description: None
Lot
- Size: 0.44 Acres
- Dimensions: 162 x 126 x 116 x 110 x 40
Details
- Parcel number: 12129000005640509946015
- Special conditions: Standard
Construction
Type & style
- Home type: SingleFamily
- Architectural style: Craftsman,Two Story
- Property subtype: Single Family Residence
Materials
- Fiber Cement
- Foundation: Slab
Condition
- New Construction
- New construction: Yes
- Year built: 2023
Details
- Warranty included: Yes
Utilities & green energy
- Sewer: Public Sewer
Community & HOA
Community
- Features: Sidewalks
- Subdivision: Chadwick Estates
HOA
- Has HOA: Yes
- Services included: Common Areas
- HOA fee: $150 annually
Location
- Region: Crawfordville
Financial & listing details
- Price per square foot: $194/sqft
- Tax assessed value: $380,656
- Annual tax amount: $4,615
- Date on market: 7/26/2024
- Cumulative days on market: 318 days
- Listing terms: Conventional,FHA,USDA Loan,VA Loan
- Road surface type: Paved
Price history
| Date | Event | Price |
|---|---|---|
| 10/10/2024 | Sold | $454,900$194/sqft |
Source:  TBR #375328 Report a problem TBR #375328 Report a problem | ||
| 8/28/2024 | Contingent | $454,900$194/sqft |
Source: TBR #375328 Report a problem | ||
| 7/26/2024 | Listed for sale | $454,900$194/sqft |
Source: TBR #375328 Report a problem | ||
| 6/30/2024 | Listing removed | -- |
Source: TBR #373265 Report a problem | ||
| 5/3/2024 | Price change | $454,900-1.1%$194/sqft |
Source: TBR #371749 Report a problem | ||
| 3/10/2024 | Listed for sale | $459,900$196/sqft |
Source: TBR #366719 Report a problem | ||
| 3/9/2024 | Contingent | $459,900$196/sqft |
Source: TBR #366719 Report a problem | ||
| 1/16/2024 | Price change | $459,900+2.4%$196/sqft |
Source: TBR #366719 Report a problem | ||
| 9/19/2023 | Listed for sale | $449,000$192/sqft |
Source: TBR #363654 Report a problem | ||
Public tax history
| Year | Property taxes | Tax assessment |
|---|---|---|
| 2025 | $4,615 -12.4% | $350,271 -1.6% |
| 2024 | $5,267 +884.2% | $356,022 +790.1% |
| 2023 | $535 -3% | $40,000 |
| 2022 | $552 -39.6% | $40,000 |
| 2021 | $913 +93069.4% | $40,000 +57042.9% |
| 2020 | $1 | $70 |
Find assessor info on the county website
Neighborhood: 32327
Nearby homes
- $363,3003 bd2 ba1.8k sqft61 Avondale Dr, Crawfordville, FL 32327Off Market
- $452,3004 bd3 ba2.4k sqft67 Avondale Dr, Crawfordville, FL 32327Off Market
- $459,9004 bd3 ba2.3k sqft48 Avondale Dr, Crawfordville, FL 32327Sold
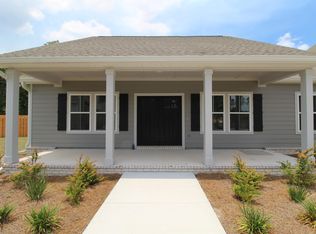
- $459,900-- bd-- ba-- sqft48 Avondale Dr, Crawfordville, FL 32327Sold
- $399,9003 bd3 ba1.9k sqft71 Avondale Dr, Crawfordville, FL 32327Sold
- $480,4004 bd2 ba2.4k sqft44 Avondale Dr, Crawfordville, FL 32327Sold
- $398,4003 bd2 ba2.1k sqft60 Avondale Dr, Crawfordville, FL 32327Off Market
- $480,4004 bd3 ba2.4k sqft44 Avondale Dr, Crawfordville, FL 32327Sold
Nearby schools
GreatSchools rating
- NAWakulla County Virtual Instruction ProgramGrades: K-12Distance: 3.2 mi
- 7/10Riversprings Middle SchoolGrades: 6-8Distance: 1.4 mi
- NAWakulla Virtual FranchiseGrades: K-12Distance: 3.2 mi
Schools provided by the listing agent
- Elementary: SHADEVILLE
- Middle: Riversprings-Wakulla
- High: WAKULLA
Source: TBR. This data may not be complete. We recommend contacting the local school district to confirm school assignments for this home.


Get pre-qualified for a loan
At Zillow Home Loans, we can pre-qualify you in as little as 5 minutes with no impact to your credit score.An equal housing lender. NMLS #10287.
Sell for more on Zillow
Get a Zillow Showcase℠ listing at no additional cost and you could sell for .
$455,700
2% more
+$9,114
With Zillow Showcase(estimated)
$464,814
- Florida
- Wakulla County
- Crawfordville
- 32327
- 75 Avondale Dr
Nearby cities
Nearby zip codes
Other Crawfordville Topics
