This charming historic stone house from the 1940s was meticulously renovated for modern living while preserving its unique character. Crafted from stone mined in the Nat’l Park & located within Bryson City limits, this home offers breathtaking views of the Park through a window overlooking downtown. The property features 2 successful short-term rentals, the main house plus a 1BR/1 bath log home. Main house has 3 ensuite BR’s upstairs & a lower level with its own entrance, kitchen, laundry, two BR’s & two baths, possibly a 3rd unit. Recent renovations incl new metal roofs, HVAC’s with new ductwork, wood-look porcelain tile floors, fresh paint, updated water & sewer lines, appliances & all new, modernized kitchens & baths. The updates extend to new wiring, solid wood doors & re-mortared stone & fireplaces. New survey ordered separating the homes from the 2 lots above with city water & power available to purchase. Enjoy in-town living with spectacular views & the charm of a bygone era.
Closed
$1,500,000
75 Bacon Dr, Bryson City, NC 28713
6beds
3,865sqft
Single Family Residence
Built in 1940
7.08 Acres Lot
$1,502,600 Zestimate®
$388/sqft
$4,304 Estimated rent
Home value
$1,502,600
Estimated sales range
Not available
$4,304/mo
Zestimate® history
Owner options
List your home for rent
$4,304/mo
Rent Zestimate®
Find your next renter with Zillow Rental Manager. Plus, with online applications, you can quickly screen prospective tenants – for free.
$4,304/mo
Rent Zestimate®
Refinance and save
$8,475/mo
Est. payment
Refinancing to a lower rate could help reduce your monthly payments and save thousands over the life of the loan.
$8,475/mo
Est. payment
Explore your selling options
Work with a Zillow partner agent
Leverage their expertise and Zillow's premium Showcase listings to get your home seen by more buyers.
Get startedList with your own agent
Get your home in front of millions of buyers by listing it on Zillow.
Learn how to do itSell it yourself
Take full control of how buyers see your home on Zillow by listing For Sale by Owner (FSBO).
List your homeWhat's special
Historic stone houseFresh interior paintRe-mortared exterior stoneGrand picture windowWood-look porcelain tile floorsNew metal roofsSolid wood doors
Zillow last checked:
Listing updated:
Listed by:
Diane Jones goodlifepropertiesnc@gmail.com,
Good Life Real Estate Company
Bought with:
Venus Lancaster
Realty ONE Group Pivot Asheville
Source: Canopy MLS as distributed by MLS GRID,MLS#: 4176852
Facts & features
Interior
Bedrooms & bathrooms
- Bedrooms: 6
- Bathrooms: 7
- Full bathrooms: 6
- 1/2 bathrooms: 1
- Main level bedrooms: 3
Primary bedroom
- Features: En Suite Bathroom
- Level: Main
- Area: 188.37 Square Feet
- Dimensions: 12' 11" X 14' 7"
Bedroom s
- Features: En Suite Bathroom
- Level: Main
- Area: 210.56 Square Feet
- Dimensions: 17' 11" X 11' 9"
Bedroom s
- Features: En Suite Bathroom
- Level: Main
- Area: 207.68 Square Feet
- Dimensions: 15' 7" X 13' 4"
Bedroom s
- Features: En Suite Bathroom
- Level: Basement
- Area: 266.17 Square Feet
- Dimensions: 11' 11" X 22' 4"
Bedroom s
- Level: Basement
- Area: 203.73 Square Feet
- Dimensions: 16' 1" X 12' 8"
Bathroom half
- Level: Main
Bathroom full
- Level: Main
- Area: 67.89 Square Feet
- Dimensions: 7' 10" X 8' 8"
Bathroom full
- Level: Main
- Area: 50.5 Square Feet
- Dimensions: 6' 3" X 8' 1"
Bathroom full
- Level: Main
- Area: 50.5 Square Feet
- Dimensions: 6' 3" X 8' 1"
Bathroom full
- Level: Basement
- Area: 61.41 Square Feet
- Dimensions: 5' 8" X 10' 10"
Bathroom full
- Level: Basement
- Area: 58.41 Square Feet
- Dimensions: 7' 1" X 8' 3"
Other
- Level: Basement
- Area: 269.85 Square Feet
- Dimensions: 15' 5" X 17' 6"
Dining room
- Level: Main
- Area: 261.41 Square Feet
- Dimensions: 16' 5" X 15' 11"
Kitchen
- Features: Breakfast Bar
- Level: Main
- Area: 246.12 Square Feet
- Dimensions: 17' 7" X 14' 0"
Laundry
- Level: Basement
- Area: 121.7 Square Feet
- Dimensions: 12' 2" X 10' 0"
Living room
- Level: Main
- Area: 543.99 Square Feet
- Dimensions: 33' 10" X 16' 1"
Recreation room
- Level: Basement
- Area: 332.76 Square Feet
- Dimensions: 21' 7" X 15' 5"
Sunroom
- Level: Main
- Area: 162.12 Square Feet
- Dimensions: 11' 7" X 14' 0"
Heating
- Electric, Forced Air, Heat Pump
Cooling
- Ceiling Fan(s), Central Air, Ductless, Electric
Appliances
- Included: Dishwasher, Dryer, Electric Oven, Electric Range, Electric Water Heater, Exhaust Hood, Ice Maker, Microwave, Refrigerator, Refrigerator with Ice Maker, Self Cleaning Oven, Washer, Washer/Dryer
- Laundry: In Basement, Inside, Laundry Room, Lower Level
Features
- Kitchen Island, Open Floorplan, Storage, Other - See Remarks, Total Primary Heated Living Area: 3581
- Flooring: Carpet, Tile
- Doors: Insulated Door(s), Screen Door(s)
- Windows: Insulated Windows, Skylight(s), Window Treatments
- Basement: Apartment,Bath/Stubbed,Daylight,Exterior Entry,Finished,Interior Entry,Partial,Walk-Out Access
- Fireplace features: Gas Log, Living Room, Propane, Other - See Remarks
Interior area
- Total structure area: 2,261
- Total interior livable area: 3,865 sqft
- Finished area above ground: 2,261
- Finished area below ground: 1,320
Property
Parking
- Parking features: Driveway
- Has uncovered spaces: Yes
Features
- Levels: One
- Stories: 1
- Patio & porch: Deck, Patio, Side Porch, Terrace
- Exterior features: Fire Pit, Other - See Remarks
- Fencing: Back Yard,Wood
- Has view: Yes
- View description: City, Long Range, Mountain(s), Winter, Year Round
- Waterfront features: None
Lot
- Size: 7.08 Acres
- Features: Cleared, Hilly, Level, Private, Wooded, Views
Living quarters
- Secondary living space: 284 sqft
- Secondary features: Exterior Not Connected,Guest House,Separate Kitchen Facilities,Separate Living Quarters
Details
- Additional structures: Other
- Parcel number: 667307698559
- Zoning: No Zonin
- Special conditions: Standard
- Horse amenities: None
Construction
Type & style
- Home type: SingleFamily
- Architectural style: Ranch
- Property subtype: Single Family Residence
Materials
- Log, Stone
- Foundation: Slab
- Roof: Metal
Condition
- New construction: No
- Year built: 1940
Utilities & green energy
- Sewer: County Sewer
- Water: City
- Utilities for property: Electricity Connected, Underground Power Lines
Community & HOA
Community
- Features: Walking Trails
- Security: Smoke Detector(s)
- Subdivision: Arlington Heights
Location
- Region: Bryson City
Financial & listing details
- Price per square foot: $388/sqft
- Tax assessed value: $506,640
- Annual tax amount: $2,684
- Date on market: 9/16/2024
- Cumulative days on market: 145 days
- Listing terms: Cash,Conventional,FHA,USDA Loan,VA Loan
- Electric utility on property: Yes
- Road surface type: Gravel, Paved
Price history
| Date | Event | Price |
|---|---|---|
| 3/19/2025 | Sold | $1,500,000+7.5%$388/sqft |
Source:  Canopy MLS as distributed by MLS GRID #4176852 Report a problem Canopy MLS as distributed by MLS GRID #4176852 Report a problem | ||
| 2/8/2025 | Contingent | $1,395,000$361/sqft |
Source: Carolina Smokies MLS #26037748 Report a problem | ||
| 9/18/2024 | Price change | $1,395,000-6.7%$361/sqft |
Source: Canopy MLS as distributed by MLS GRID #4176852 Report a problem | ||
| 8/31/2024 | Listed for sale | $1,495,000-3.2%$387/sqft |
Source: Carolina Smokies MLS #26037748 Report a problem | ||
| 7/15/2024 | Listing removed | -- |
Source: Owner Report a problem | ||
| 5/2/2024 | Price change | $1,545,000+3.3%$400/sqft |
Source: Owner Report a problem | ||
| 3/3/2024 | Price change | $1,495,000-3.2%$387/sqft |
Source: Owner Report a problem | ||
| 2/12/2024 | Listed for sale | $1,545,000+3.3%$400/sqft |
Source: Owner Report a problem | ||
| 7/2/2023 | Listing removed | -- |
Source: BHHS broker feed Report a problem | ||
| 3/29/2023 | Price change | $1,495,000-3.2%$387/sqft |
Source: Carolina Smokies MLS #26023981 Report a problem | ||
| 11/20/2022 | Price change | $1,545,000-6.1%$400/sqft |
Source: Carolina Smokies MLS #26023981 Report a problem | ||
| 8/27/2022 | Price change | $1,645,000-2.9%$426/sqft |
Source: Carolina Smokies MLS #26023981 Report a problem | ||
| 7/11/2022 | Listed for sale | $1,695,000$439/sqft |
Source: Carolina Smokies MLS #26023981 Report a problem | ||
| 3/18/2022 | Listing removed | -- |
Source: BHHS broker feed Report a problem | ||
| 1/13/2022 | Listed for sale | $1,695,000+294.2%$439/sqft |
Source: Carolina Smokies MLS #26023981 Report a problem | ||
| 10/4/2018 | Sold | $430,000-13.8%$111/sqft |
Source: Carolina Smokies MLS #26005180 Report a problem | ||
| 5/26/2017 | Listed for sale | $499,000-16.8%$129/sqft |
Source: RE/MAX AWENASA REALTY - Bryson City #26005180 Report a problem | ||
| 3/30/2017 | Listing removed | $599,900$155/sqft |
Source: Keller Williams - Great Smokies #3148619 Report a problem | ||
| 6/22/2016 | Listed for sale | $599,900$155/sqft |
Source: Keller Williams Great Smokies #3148619 Report a problem | ||
Public tax history
| Year | Property taxes | Tax assessment |
|---|---|---|
| 2025 | $2,684 -0.4% | $506,640 |
| 2024 | $2,695 +16% | $506,640 |
| 2023 | $2,324 +27.4% | $506,640 |
| 2022 | $1,824 -21.5% | $506,640 |
| 2021 | $2,324 +25.2% | $506,640 +6.9% |
| 2020 | $1,857 | $474,070 |
| 2019 | -- | $474,070 -0.1% |
| 2018 | -- | $474,680 |
| 2017 | -- | $474,680 |
| 2016 | -- | $474,680 |
| 2015 | -- | $474,680 |
| 2014 | -- | $474,680 |
| 2013 | -- | $474,680 -10.7% |
| 2012 | -- | $531,500 |
| 2011 | -- | $531,500 |
| 2010 | -- | $531,500 |
Find assessor info on the county website
Neighborhood: 28713
Nearby homes
- $329,8003 bd2 ba2.4k sqft101 Rector St, Bryson City, NC 28713Off Market
- $317,6002 bd2 ba960 sqft30 Bennett Hts, Bryson City, NC 28713Off Market
- $104,5702.446 Acres71 Rector St, Bryson City, NC 28713Off Market
- $199,0001.53 Acres81 Bacon Dr, Bryson City, NC 28713Lot/Land
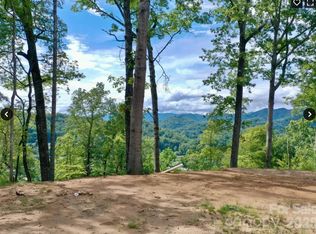
- $149,0002.92 Acres79 Bacon Dr, Bryson City, NC 28713Lot/Land
- $295,0002 bd2 ba-- sqft67 Rector St, Bryson City, NC 28713Sold
- $247,0003 bd1 ba1k sqft20 Bacon Dr, Bryson City, NC 28713Off Market
- $316,9002 bd-- ba2.5k sqft39 Rector St, Bryson City, NC 28713Off Market
Nearby schools
GreatSchools rating
- NACherokee Extension High SchoolGrades: K-12Distance: 0.2 mi
- 4/10Swain County Middle SchoolGrades: PK,6-8Distance: 0.4 mi
- 4/10Swain County High SchoolGrades: 9-12Distance: 1.7 mi
Schools provided by the listing agent
- Elementary: West Swain
- Middle: Swain
- High: Swain
Source: Canopy MLS as distributed by MLS GRID. This data may not be complete. We recommend contacting the local school district to confirm school assignments for this home.


Get pre-qualified for a loan
At Zillow Home Loans, we can pre-qualify you in as little as 5 minutes with no impact to your credit score.An equal housing lender. NMLS #10287.
Sell for more on Zillow
Get a Zillow Showcase℠ listing at no additional cost and you could sell for .
$1,502,600
2% more
+$30,052
With Zillow Showcase(estimated)
$1,532,652
- North Carolina
- Swain County
- Bryson City
- 28713
- 75 Bacon Dr
Nearby cities
Nearby zip codes
Other Bryson City Topics
