Seller Offering To Contribute $10,000 Towards Buyers' Closing Costs With An Acceptable Offer. Charming Home with Fantastic Outdoor Spaces in West Asheville.
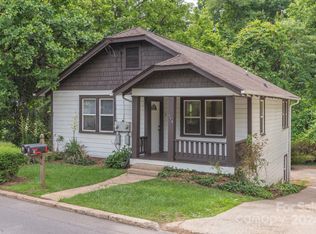
Welcome to your dream home! This meticulously maintained property boasts a screened back porch, patio, deck, fully fenced yard, and a greenhouse. Enjoy mature banana plants in summer and the serenity of a private, quiet street.
The separate entrance to the basement apartment, contiguous to the main level, allows flexibility. Convert the space into one unit seamlessly, offering extended family living or rental income. The basement previously generated $1,500/month in rent.
The neighborhood features the Malvern Hills Pool and the nearby Hominy Creek Trail. The sprawling yard includes a chicken coop for urban farming enthusiasts. This home offers a unique blend of tranquility and potential. Don't miss the chance to make it yours!
Closed
$575,000
75 Baker Pl, Asheville, NC 28806
4beds
2,065sqft
Single Family Residence
Built in 1968
0.43 Acres Lot
$624,900 Zestimate®
$278/sqft
$3,134 Estimated rent
Home value
$624,900
$587,000 - $669,000
$3,134/mo
Zestimate® history
Owner options
List your home for rent
$3,134/mo
Rent Zestimate®
Find your next renter with Zillow Rental Manager. Plus, with online applications, you can quickly screen prospective tenants – for free.
$3,134/mo
Rent Zestimate®
Refinance and save
$3,354/mo
Est. payment
Refinancing to a lower rate could help reduce your monthly payments and save thousands over the life of the loan.
$3,354/mo
Est. payment
Explore your selling options
Work with a Zillow partner agent
Leverage their expertise and Zillow's premium Showcase listings to get your home seen by more buyers.
Get startedList with your own agent
Get your home in front of millions of buyers by listing it on Zillow.
Learn how to do itSell it yourself
Take full control of how buyers see your home on Zillow by listing For Sale by Owner (FSBO).
List your homeWhat's special
Zillow last checked:
Listing updated:
Listed by:
Suzanne Fitzgerald ssfitzgerald@kw.com,
Keller Williams Professionals
Bought with:
Tamara Stanton
Howard Hanna Beverly-Hanks Asheville-Downtown
Source: Canopy MLS as distributed by MLS GRID,MLS#: 4100513
Facts & features
Interior
Bedrooms & bathrooms
- Bedrooms: 4
- Bathrooms: 3
- Full bathrooms: 2
- 1/2 bathrooms: 1
- Main level bedrooms: 3
Primary bedroom
- Features: Ceiling Fan(s)
- Level: Main
- Area: 127.79 Square Feet
- Dimensions: 12' 2" X 10' 6"
Bedroom s
- Features: Ceiling Fan(s)
- Level: Main
- Area: 99.72 Square Feet
- Dimensions: 11' 1" X 9' 0"
Bedroom s
- Features: Ceiling Fan(s)
- Level: Main
- Area: 122.5 Square Feet
- Dimensions: 12' 3" X 10' 0"
Bedroom s
- Features: Ceiling Fan(s)
- Level: 2nd Living Quarters
- Area: 108.88 Square Feet
- Dimensions: 9' 4" X 11' 8"
Bathroom full
- Level: Main
Bathroom half
- Level: Main
Bathroom full
- Level: 2nd Living Quarters
Dining area
- Level: Main
- Area: 49 Square Feet
- Dimensions: 7' 0" X 7' 0"
Dining room
- Level: Main
- Area: 199.32 Square Feet
- Dimensions: 12' 1" X 16' 6"
Family room
- Features: Ceiling Fan(s)
- Level: 2nd Living Quarters
- Area: 356.58 Square Feet
- Dimensions: 33' 2" X 10' 9"
Kitchen
- Level: Main
- Area: 88 Square Feet
- Dimensions: 11' 0" X 8' 0"
Kitchen
- Level: 2nd Living Quarters
- Area: 141.86 Square Feet
- Dimensions: 11' 7" X 12' 3"
Laundry
- Level: Basement
Living room
- Features: Ceiling Fan(s)
- Level: Main
- Area: 195.5 Square Feet
- Dimensions: 17' 0" X 11' 6"
Utility room
- Level: Basement
Heating
- Heat Pump, Propane
Cooling
- Central Air
Appliances
- Included: Dishwasher, Dryer, Gas Oven, Gas Range, Microwave, Refrigerator, Washer
- Laundry: In Basement, Utility Room
Features
- Flooring: Tile, Vinyl, Wood
- Doors: Sliding Doors
- Basement: Apartment,Finished,Storage Space,Walk-Out Access
- Fireplace features: Living Room
Interior area
- Total structure area: 1,265
- Total interior livable area: 2,065 sqft
- Finished area above ground: 1,265
- Finished area below ground: 800
Property
Parking
- Total spaces: 6
- Parking features: Driveway, Attached Garage, Garage on Main Level
- Attached garage spaces: 2
- Uncovered spaces: 4
Features
- Levels: One
- Stories: 1
- Patio & porch: Rear Porch, Screened
- Pool features: Community
- Fencing: Back Yard,Fenced,Wood
- Waterfront features: None
Lot
- Size: 0.43 Acres
Details
- Additional structures: Greenhouse
- Parcel number: 962881386900000
- Zoning: RM6
- Special conditions: Standard
Construction
Type & style
- Home type: SingleFamily
- Architectural style: Ranch
- Property subtype: Single Family Residence
Materials
- Brick Partial, Vinyl
- Roof: Shingle
Condition
- New construction: No
- Year built: 1968
Utilities & green energy
- Sewer: Public Sewer
- Water: City
- Utilities for property: Propane
Community & HOA
Community
- Features: Picnic Area, Playground, Walking Trails
- Security: Radon Mitigation System
- Subdivision: West Asheville
Location
- Region: Asheville
Financial & listing details
- Price per square foot: $278/sqft
- Tax assessed value: $340,900
- Annual tax amount: $3,745
- Date on market: 2/1/2024
- Cumulative days on market: 73 days
- Listing terms: Cash,Conventional
- Road surface type: Asphalt, Concrete
Price history
| Date | Event | Price |
|---|---|---|
| 5/15/2024 | Sold | $575,000-4%$278/sqft |
Source:  Canopy MLS as distributed by MLS GRID #4100513 Report a problem Canopy MLS as distributed by MLS GRID #4100513 Report a problem | ||
| 3/24/2024 | Price change | $599,000-3.2%$290/sqft |
Source: Canopy MLS as distributed by MLS GRID #4100513 Report a problem | ||
| 3/3/2024 | Price change | $619,000-3.1%$300/sqft |
Source: Canopy MLS as distributed by MLS GRID #4100513 Report a problem | ||
| 2/14/2024 | Price change | $639,000-3%$309/sqft |
Source: Canopy MLS as distributed by MLS GRID #4100513 Report a problem | ||
| 2/1/2024 | Listed for sale | $659,000+131.2%$319/sqft |
Source: Canopy MLS as distributed by MLS GRID #4100513 Report a problem | ||
| 11/9/2015 | Sold | $285,000-4.7%$138/sqft |
Source: Canopy MLS as distributed by MLS GRID #NCM591391 Report a problem | ||
| 10/15/2015 | Pending sale | $299,000$145/sqft |
Source: West Asheville Real Estate #NCM591391 Report a problem | ||
| 8/8/2015 | Listed for sale | $299,000+186.1%$145/sqft |
Source: West Asheville Real Estate #NCM591391 Report a problem | ||
| 5/31/2001 | Sold | $104,500+22.9%$51/sqft |
Source: Public Record Report a problem | ||
| 4/9/2001 | Sold | $85,000$41/sqft |
Source: Public Record Report a problem | ||
Public tax history
| Year | Property taxes | Tax assessment |
|---|---|---|
| 2025 | $3,745 +6.3% | $340,900 |
| 2024 | $3,522 +2.6% | $340,900 |
| 2023 | $3,434 +1% | $340,900 |
| 2022 | $3,399 | $340,900 |
| 2021 | $3,399 +15.5% | $340,900 +24.8% |
| 2020 | $2,944 | $273,100 |
| 2019 | $2,944 | $273,100 |
| 2018 | $2,944 | $273,100 +26.7% |
| 2017 | $2,944 -0.9% | $215,500 |
| 2016 | $2,971 +12.2% | $215,500 +14.6% |
| 2015 | $2,649 +16% | $188,100 |
| 2014 | $2,284 | $188,100 |
| 2013 | -- | $188,100 +16.7% |
| 2012 | -- | $161,200 |
| 2011 | -- | $161,200 |
| 2010 | -- | $161,200 |
| 2009 | -- | $161,200 |
| 2007 | -- | $161,200 |
| 2006 | -- | $161,200 +49.8% |
| 2005 | -- | $107,600 |
| 2004 | -- | $107,600 |
| 2003 | -- | $107,600 |
| 2002 | -- | $107,600 +15.1% |
| 2000 | -- | $93,500 |
Find assessor info on the county website
Neighborhood: 28806
Nearby homes
- $488,1003 bd2 ba1.2k sqft77 Baker Pl, Asheville, NC 28806Off Market
- $387,0003 bd2 ba1.3k sqft355 Sand Hill Rd, Asheville, NC 28806Sold
- $380,7003 bd1 ba1k sqft367 Sand Hill Rd, Asheville, NC 28806Off Market
- $512,8003 bd2 ba1.4k sqft74 Baker Pl, Asheville, NC 28806Off Market

- $---- bd-- ba-- sqft347 Sand Hill Rd, Asheville, NC 28806Off Market
- $386,1003 bd1 ba1.4k sqft71 Baker Pl, Asheville, NC 28806Off Market
- $398,2003 bd2 ba834 sqft353 Sand Hill Rd, Asheville, NC 28806Off Market
- $--2 bd1 ba950 sqft353 Sand Hill Rd #B, Asheville, NC 28806Off Market
Nearby schools
GreatSchools rating
- 8/10Vance ElementaryGrades: PK-5Distance: 0.5 mi
- 7/10Asheville MiddleGrades: 6-8Distance: 2.7 mi
- 6/10Asheville HighGrades: PK,9-12Distance: 2.9 mi
Schools provided by the listing agent
- Elementary: Lucy S. Herring
- Middle: Asheville
- High: Asheville
Source: Canopy MLS as distributed by MLS GRID. This data may not be complete. We recommend contacting the local school district to confirm school assignments for this home.
Get a cash offer in 3 minutes
Find out how much your home could sell for in as little as 3 minutes with a no-obligation cash offer.
Estimated market value
$624,900
Get a cash offer in 3 minutes
Find out how much your home could sell for in as little as 3 minutes with a no-obligation cash offer.
Estimated market value
$624,900
- North Carolina
- Buncombe County
- Asheville
- 28806
- 75 Baker Pl
Nearby cities
Nearby neighborhoods
Nearby zip codes
Other Asheville Topics
