**HIGHEST & BEST DUE BY FRIDAY 07/17/26 @ 12:00PM** NEW LISTING IN BATTLE CREEK! Looking for a move-in ready home at an affordable price? This beautifully maintained 3-bed, 1-bath home sits at the end of a quiet, low-traffic cul-de-sac! Virtually everything big has been updated for you: New Roof (2019), New Furnace/AC (2019), New Water Heater (2025), and Brand-New Carpet (2026)! You'll love the extra storage this home provides with a full basement, storage shed, and a massive 2-car garage. UNBEATABLE LOCATION: BCPS School district, under 2 miles to downtown Battle Creek, and just 1 mile from Bronson Hospital & KCC. Houses in this price range with these updates sell fast. Don't miss out! Call your agent or listing agent, Lynn Wilson at 269-275-4589, to see it TODAY!
Pending
$105,000
75 Baldwin Ave E, Battle Creek, MI 49037
3beds
960sqft
:
Get pre-qualified$855/mo
Single Family Residence
Built in 1971
7,840 Square Feet Lot
$105,800 Zestimate®
$109/sqft
$-- HOA
What's special
Storage shedMove-in ready home
- 18 days |
- 438 |
- 112 |
Zillow last checked:
Listing updated:
Listed by:
Lynn Wilson 269-275-4589,
Five Star Real Estate 269-719-8700
Source: MichRIC,MLS#: 26035743
Facts & features
Interior
Bedrooms & bathrooms
- Bedrooms: 3
- Bathrooms: 1
- Full bathrooms: 1
- Main level bedrooms: 3
Primary bedroom
- Level: Main
- Area: 120
- Dimensions: 10.00 x 12.00
Bedroom 2
- Level: Main
- Area: 80
- Dimensions: 8.00 x 10.00
Bedroom 3
- Level: Main
- Area: 110
- Dimensions: 10.00 x 11.00
Kitchen
- Level: Main
- Area: 120
- Dimensions: 8.00 x 15.00
Living room
- Level: Main
- Area: 154
- Dimensions: 11.00 x 14.00
Heating
- Forced Air
Cooling
- Central Air
Appliances
- Included: Cooktop, Dryer, Range, Refrigerator, Washer
- Laundry: Electric Dryer Hookup, In Basement, Lower Level, Washer Hookup
Features
- Flooring: Carpet, Laminate, Tile, Vinyl
- Windows: Garden Window
- Basement: Full
- Has fireplace: No
Interior area
- Total structure area: 960
- Total interior livable area: 960 sqft
- Finished area below ground: 0
Property
Parking
- Total spaces: 2
- Parking features: Garage Faces Front, Garage Door Opener, Detached
- Garage spaces: 2
Features
- Stories: 1
Lot
- Size: 7,840 Square Feet
- Dimensions: 600 x 132
- Features: Sidewalk, Cul-De-Sac
Details
- Additional structures: Shed(s)
- Parcel number: 524530000030
- Zoning description: R1B
Construction
Type & style
- Home type: SingleFamily
- Architectural style: Ranch
- Property subtype: Single Family Residence
Materials
- Vinyl Siding
- Roof: Shingle
Condition
- New construction: No
- Year built: 1971
Utilities & green energy
- Sewer: Public Sewer
- Water: Public
- Utilities for property: Natural Gas Available, Electricity Available, Cable Available, Natural Gas Connected
Community & HOA
Community
- Security: Carbon Monoxide Detector(s), Smoke Detector(s)
Location
- Region: Battle Creek
Financial & listing details
- Price per square foot: $109/sqft
- Tax assessed value: $24,062
- Annual tax amount: $1,218
- Date on market: 7/14/2026
- Listing terms: Cash,Conventional
- Electric utility on property: Yes
- Road surface type: Paved
Estimated market value
$105,800
$101,000 - $111,000
$1,201/mo
Price history
| Date | Event | Price |
|---|---|---|
| 7/18/2026 | Pending sale | $105,000$109/sqft |
Source:  MichRIC #26035743 Report a problem MichRIC #26035743 Report a problem | ||
| 7/14/2026 | Listed for sale | $105,000+200.9%$109/sqft |
Source: MichRIC #26035743 Report a problem | ||
| 9/27/2018 | Sold | $34,900$36/sqft |
Source: MichRIC #18032878 Report a problem | ||
| 7/12/2018 | Listed for sale | $34,900-12.5%$36/sqft |
Source: North Sky Realty #18032878 Report a problem | ||
| 7/31/2017 | Listing removed | $39,900$42/sqft |
Source: Troxel Realty Company, LLC #17019386 Report a problem | ||
| 5/1/2017 | Listed for sale | $39,900+280%$42/sqft |
Source: Troxel Realty Company, LLC #17019386 Report a problem | ||
| 12/16/2008 | Sold | $10,500-78.5%$11/sqft |
Source: Public Record Report a problem | ||
| 10/23/2007 | Sold | $48,891$51/sqft |
Source: Public Record Report a problem | ||
Public tax history
| Year | Property taxes | Tax assessment |
|---|---|---|
| 2025 | $1,177 +10.5% | $34,400 +19.4% |
| 2024 | $1,065 | $28,806 +16.3% |
| 2023 | -- | $24,770 +8.9% |
| 2022 | -- | $22,746 +7.4% |
| 2021 | -- | $21,171 +0.7% |
| 2020 | -- | $21,027 +3.5% |
| 2018 | $1,216 +3.5% | $20,311 -0.7% |
| 2017 | $1,174 | $20,445 +12% |
| 2016 | $1,174 -18.5% | $18,247 -16% |
| 2015 | $1,440 | $21,721 -3.1% |
| 2014 | $1,440 | $22,412 |
| 2013 | -- | $22,412 -4% |
| 2011 | -- | $23,350 |
| 2010 | -- | $23,350 -34.9% |
| 2009 | -- | $35,846 |
| 2008 | -- | $35,846 +37.7% |
| 2006 | -- | $26,040 -11.6% |
| 2005 | -- | $29,446 +42.1% |
| 2004 | -- | $20,716 +17.1% |
| 2003 | -- | $17,686 |
Find assessor info on the county website
Monthly payment
Est. payment
Payment breakdown
Explore the cost of this home by adjusting the details. Changes won't be saved.Climate risks
Neighborhood: 49037
Nearby schools
GreatSchools rating
- NADudley SchoolGrades: PK-2Distance: 0.7 mi
- NANorthwestern Middle SchoolGrades: 6-8Distance: 1 mi
- 4/10Battle Creek Central High SchoolGrades: 9-12Distance: 1.4 mi
Schools provided by the listing agent
- High: Battle Creek Central High School
Source: MichRIC. This data may not be complete. We recommend contacting the local school district to confirm school assignments for this home.
- $97,4002 bd1 ba783 sqft43 Baldwin Ave E, Battle Creek, MI 49037Off Market
- $106,4003 bd1 ba957 sqft39 Baldwin Ave E, Battle Creek, MI 49037Off Market
- $108,6003 bd1 ba960 sqft47 Baldwin Ave E, Battle Creek, MI 49037Off Market
- $76,6002 bd1 ba783 sqft35 Baldwin Ave E, Battle Creek, MI 49037Off Market
- $115,0003 bd1 ba1.2k sqft42 Baldwin Ave E, Battle Creek, MI 49037Off Market
- $98,0002 bd1 ba783 sqft38 Baldwin Ave E, Battle Creek, MI 49037Off Market
- $109,0003 bd1 ba1.3k sqft51 Baldwin Ave E, Battle Creek, MI 49037Off Market
- $124,6004 bd2 ba2.4k sqft34 Baldwin Ave E, Battle Creek, MI 49037Off Market
A local agent can set up tours, give advice and negotiate with sellers.
Similar homes
- $--3 bd1 ba960 sqft228 Algonquin St, Battle Creek, MI 49037Auction
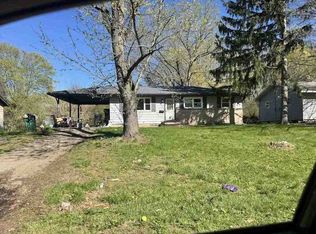 ServiceLink Auction
 - $140,0003 bd2 ba1.1k sqft87 Wilkes St, Battle Creek, MI 49037For Sale

 MLS ID #26039366, Vanessa Irving, Jaqua REALTORS. MichRIC
 - $135,0003 bd1 ba925 sqft135 Saratoga Ave, Battle Creek, MI 49037For Sale
 MLS ID #26040003, Molly C LaBelle, Five Star Real Estate, Battle Creek. MichRIC
 - $95,0002 bd1 ba668 sqft241 Avenue A, Springfield, MI 49037For Sale
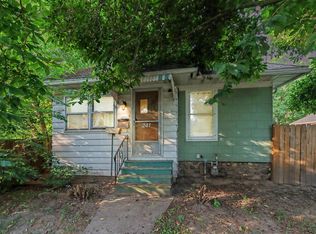 MLS ID #26039956, Ahmed ''Ali'' Khalil, Real Broker, LLC. MichRIC
 - $--3 bd2 ba1.3k sqft209 Princeton St N, Battle Creek, MI 49014AuctionAuction.com 2
- $--3 bd1 ba1.2k sqft12 Cedar Ave S, Battle Creek, MI 49037AuctionAuction.com 2
- $--3 bd1 ba1.1k sqft40 Spaulding Ave W, Battle Creek, MI 49037AuctionServiceLink Auction
- $119,0002 bd1 ba704 sqft250 Limit St, Battle Creek, MI 49037For SaleMLS ID #26038532, Lacey Cobb, RE/MAX Perrett Associates. MichRIC
- $90,0003 bd1 ba1k sqft116 Fleetwood Dr, Battle Creek, MI 49037For SaleMLS ID #26005988, Javier Rodriguez, Lake Michigan Realty Mgmt. MichRIC
- $--3 bd1 ba875 sqft336 Viking Dr, Battle Creek, MI 49017AuctionXome
- $110,0002 bd2 ba1.1k sqft216 Post Ave, Battle Creek, MI 49014For SaleMLS ID #26039190, Sue S Crawford, eXp Realty LLC. MichRIC
- $--2 bd1 ba1.2k sqft153 Nelson St, Battle Creek, MI 49014AuctionAuction.com 1
- $--2 bd1 ba816 sqft185 Kirkwood Ave, Springfield, MI 49037AuctionAuction.com 2
- $104,9003 bd1 ba872 sqft53 Wabash Ave S, Battle Creek, MI 49017For SaleMLS ID #26029968, Cindy Artis, Jaqua REALTORS. MichRIC
- $115,0002 bd1 ba1.2k sqft7 Avenue B, Springfield, MI 49037For SaleMLS ID #26037802, Roman Brandon, eXp Realty LLC. MichRIC
- $89,9002 bd1 ba788 sqft63 Sharon Ave, Battle Creek, MI 49017For SaleMLS ID #26039888, Jacinta A VanAsperen, Berkshire Hathaway HomeServices Michigan Real Estate. MichRIC
- $119,9002 bd1 ba720 sqft155 Cliff St, Battle Creek, MI 49014For SaleMLS ID #26039931, Raymond Yager, eXp Realty. MichRIC
- $99,9002 bd1 ba720 sqft659 Stephanie St, Battle Creek, MI 49037For SaleMLS ID #26034985, Jimmy Criteser, RE/MAX Perrett Associates. MichRIC
- $120,0002 bd1 ba1.1k sqft258 Battle Creek Ave, Battle Creek, MI 49037For SaleMLS ID #26031198, Alyssa J Marino, Michigan Top Producers. MichRIC
- $124,9002 bd1 ba724 sqft39 Troy St, Battle Creek, MI 49037For SaleMLS ID #26038201, Jimmy Criteser, RE/MAX Perrett Associates. MichRIC
