Welcome to 75 Barlow Court, offered for sale for the very first time since it was built. Tucked away at the end of a quiet cul-de-sac on 2.35 acres, this beautifully maintained split-foyer home offers the perfect combination of privacy, space, and convenience. Enjoy peaceful views of surrounding pastures, fields, and trees, all while being just minutes from shopping, dining, and commuter routes. Best of all, there's no HOA. Major updates include a new 65-gallon water heater (2026) roof (2020) and HVAC system (2022), providing peace of mind for the next owner. Inside, you'll find four bedrooms and three full bathrooms thoughtfully designed to accommodate a variety of living arrangements. The lower level features its own exterior entrance from the driveway, along with a bedroom and full bathroom, making it an ideal setup for multigenerational living, guests, or a private home office. This level also includes a spacious recreation room, a separate sitting room with a cozy free-standing fireplace, a laundry area with overhead cabinetry, and an unfinished utility room offering abundant storage and easy access to the home's mechanical systems. Upstairs, the freshly painted foyer leads to an inviting open-concept living and dining area highlighted by vaulted ceilings and abundant natural light. The updated kitchen features upgraded countertops, a corner sink, and dual windows that frame the picturesque backyard views. A desirable split-bedroom layout provides privacy for the primary suite, complete with new carpet, a spacious walk-in closet, and an ensuite bathroom featuring dual vanities, a soaking tub, step-in shower, and private water closet. Two additional generously sized bedrooms and a full hall bathroom complete the main level. Step outside to enjoy everything this property has to offer. The large deck overlooks the wooded backyard and leads to an impressive outdoor entertaining space with extensive hardscaping. Relax beneath the finished area under the deck on warm summer days or gather around the custom fire pit with built-in seating to enjoy evenings with family and friends well into the fall. Additional features include a detached two-car garage with an automatic opener, side entry, and ample room for vehicles, hobbies, and storage, plus an additional storage shed. Mature landscaping, thoughtful updates, and a setting that feels like a private retreat make this property truly one of a kind. If you've been searching for acreage, privacy, no HOA, and a home that's been lovingly maintained, 75 Barlow Court is ready to welcome its next owners.
Sold for $462,000
$462,000
75 Barlow Ct, Martinsburg, WV 25403
4beds
2,331sqft
Single Family Residence
Built in 2004
2.35 Acres Lot
$462,100 Zestimate®
$198/sqft
$2,442 Estimated rent
Home value
$462,100
$439,000 - $485,000
$2,442/mo
Zestimate® history
Owner options
List your home for rent
$2,442/mo
Rent Zestimate®
Find your next renter with Zillow Rental Manager. Plus, with online applications, you can quickly screen prospective tenants – for free.
$2,442/mo
Rent Zestimate®
Refinance and save
$2,146/mo
Est. payment
Refinancing to a lower rate could help reduce your monthly payments and save thousands over the life of the loan.
$2,146/mo
Est. payment
Explore your selling options
Work with a Zillow partner agent
Leverage their expertise and Zillow's premium Showcase listings to get your home seen by more buyers.
Get startedList with your own agent
Get your home in front of millions of buyers by listing it on Zillow.
Learn how to do itSell it yourself
Take full control of how buyers see your home on Zillow by listing For Sale by Owner (FSBO).
List your homeWhat's special
Vaulted ceilingsAdditional storage shedMature landscapingQuiet cul-de-sacFour bedroomsSpacious recreation roomAbundant storage
Zillow last checked:
Listing updated:
Listed by:
Olivia Turner 304-270-0057,
Samson Properties
Bought with:
Bill Dixon, 5012545
Dandridge Realty Group, LLC
Source: Bright MLS,MLS#: WVBE2052786
Facts & features
Interior
Bedrooms & bathrooms
- Bedrooms: 4
- Bathrooms: 3
- Full bathrooms: 3
- Main level bathrooms: 2
- Main level bedrooms: 3
Basement
- Description: Percent Finished: 75.0
- Area: 1313
Heating
- Heat Pump, Baseboard, Electric
Cooling
- Central Air, Electric
Appliances
- Included: Dishwasher, Disposal, Dryer, Exhaust Fan, Microwave, Oven/Range - Electric, Refrigerator, Washer, Water Heater, Water Treat System, Electric Water Heater
- Laundry: In Basement
Features
- Soaking Tub, Bathroom - Tub Shower, Ceiling Fan(s), Combination Dining/Living, Combination Kitchen/Dining, Entry Level Bedroom, Open Floorplan, Eat-in Kitchen, Pantry, Primary Bath(s), Recessed Lighting, Upgraded Countertops, Walk-In Closet(s), Dry Wall, Vaulted Ceiling(s)
- Flooring: Carpet
- Doors: Sliding Glass, Storm Door(s)
- Windows: Screens
- Basement: Full,Exterior Entry
- Number of fireplaces: 1
- Fireplace features: Free Standing
Interior area
- Total structure area: 2,655
- Total interior livable area: 2,331 sqft
- Finished area above ground: 1,342
- Finished area below ground: 989
Property
Parking
- Total spaces: 8
- Parking features: Storage, Garage Faces Front, Garage Door Opener, Asphalt, Detached, Driveway
- Garage spaces: 2
- Uncovered spaces: 6
- Details: Garage Sqft: 588
Accessibility
- Accessibility features: Accessible Entrance
Features
- Levels: Split Foyer,Two
- Stories: 2
- Patio & porch: Deck, Porch
- Exterior features: Extensive Hardscape
- Pool features: None
- Has view: Yes
- View description: Pasture, Trees/Woods
Lot
- Size: 2.35 Acres
- Features: Cul-De-Sac, Front Yard, Landscaped, Rear Yard
Details
- Additional structures: Above Grade, Below Grade
- Parcel number: 03 27004700000000
- Zoning: 101
- Special conditions: Standard
Construction
Type & style
- Home type: SingleFamily
- Property subtype: Single Family Residence
Materials
- Vinyl Siding
- Foundation: Slab
- Roof: Shingle
Condition
- New construction: No
- Year built: 2004
Utilities & green energy
- Sewer: On Site Septic
- Water: Well
- Utilities for property: Satellite Internet Service
Community & HOA
Community
- Security: Security System
- Subdivision: Shadyside
HOA
- Has HOA: No
Location
- Region: Martinsburg
Financial & listing details
- Price per square foot: $198/sqft
- Tax assessed value: $158,040
- Annual tax amount: $1,921
- Date on market: 7/23/2026
- Listing agreement: Exclusive Right To Sell
- Ownership: Fee Simple
Price history
| Date | Event | Price |
|---|---|---|
| 8/14/2026 | Sold | $462,000+2.7%$198/sqft |
Source:  Bright MLS #WVBE2052786 Report a problem Bright MLS #WVBE2052786 Report a problem | ||
| 7/27/2026 | Contingent | $450,000$193/sqft |
Source: Bright MLS #WVBE2052786 Report a problem | ||
| 7/23/2026 | Listed for sale | $450,000+150%$193/sqft |
Source: Bright MLS #WVBE2052786 Report a problem | ||
| 6/22/2004 | Sold | $180,000$77/sqft |
Source: Agent Provided Report a problem | ||
Public tax history
| Year | Property taxes | Tax assessment |
|---|---|---|
| 2025 | $1,921 -1% | $158,040 0% |
| 2024 | $1,940 -2.9% | $158,100 |
| 2023 | $1,998 +15.3% | $158,100 +6.2% |
| 2022 | $1,732 | $148,860 +7.5% |
| 2021 | -- | $138,480 +3.2% |
| 2020 | -- | $134,220 +3.6% |
| 2019 | $1,532 +8.5% | $129,600 +8.7% |
| 2018 | $1,412 +1% | $119,220 +1.6% |
| 2017 | $1,398 +0.7% | $117,300 +1.6% |
| 2016 | $1,388 -1.4% | $115,440 +1.3% |
| 2015 | $1,408 -0.1% | $114,000 +0.2% |
| 2014 | $1,409 +3.3% | $113,760 |
| 2013 | $1,364 | $113,760 +3% |
| 2012 | $1,364 -7.8% | $110,460 -8.4% |
| 2011 | $1,479 -7.6% | $120,540 -9.9% |
| 2010 | $1,601 -11% | $133,800 -16.7% |
| 2009 | $1,799 -1.5% | $160,620 -3% |
| 2008 | $1,826 +1.4% | $165,600 +1.7% |
| 2007 | $1,801 +1.4% | $162,900 +4.5% |
| 2006 | $1,776 +58.2% | $155,820 +67% |
| 2005 | $1,122 | $93,300 +418.3% |
| 2004 | -- | $18,000 +20% |
| 2003 | -- | $15,000 |
| 2002 | -- | $15,000 |
| 2001 | -- | $15,000 |
Find assessor info on the county website
Neighborhood: 25403
Nearby homes
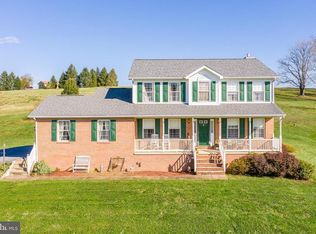
- $485,2003 bd4 ba3k sqft71 Barlow Ct, Martinsburg, WV 25403Off Market
- $396,3003 bd2 ba1.7k sqft115 Gap View Dr, Martinsburg, WV 25403Off Market
- $375,8003 bd2 ba1.3k sqft78 Barlow Ct, Martinsburg, WV 25403Off Market
- $341,5003 bd2 ba1.5k sqft79 Gap View Dr, Martinsburg, WV 25403Off Market
- $491,9003 bd3 ba1.6k sqft39 Barlow Ct, Martinsburg, WV 25403Off Market
- $61,300-- bd-- ba-- sqft63 Gap View Dr, Martinsburg, WV 25403Off Market
- $437,7003 bd2 ba1.8k sqft24 Barlow Ct, Martinsburg, WV 25403Off Market
- $256,6003 bd2 ba1.1k sqft39 Gap View Dr, Martinsburg, WV 25403Off Market
Nearby schools
GreatSchools rating
- 5/10Mountain Ridge Intermediate SchoolGrades: 3-5Distance: 3.5 mi
- 5/10Mountain Ridge Middle SchoolGrades: 6-8Distance: 3.3 mi
- 8/10Musselman High SchoolGrades: 9-12Distance: 4.3 mi
Schools provided by the listing agent
- District: Berkeley County Schools
Source: Bright MLS. This data may not be complete. We recommend contacting the local school district to confirm school assignments for this home.
Get a cash offer in 3 minutes
Find out how much your home could sell for in as little as 3 minutes with a no-obligation cash offer.
Estimated market value
$462,100
Get a cash offer in 3 minutes
Find out how much your home could sell for in as little as 3 minutes with a no-obligation cash offer.
Estimated market value
$462,100
- West Virginia
- Berkeley County
- Martinsburg
- 25403
- 75 Barlow Ct
Nearby cities
Nearby neighborhoods
Nearby zip codes
Other Martinsburg Topics
