Skip main navigation
Off market
  • $11,997,300

    75 Barry Ln, Atherton, CA 94027

    5beds
    4baths
    5,398sqft
    SingleFamily
    Built in 1967
    1 Acres Lot
    $11,997,300 Zestimate®
    $2,223/sqft
    $25,739 Estimated rent

    Home value

    $11,997,300

    $10.44M - $13.92M

    $25,739/mo

    Zestimate® history
    Loading
    Loading...

    Owner options

    List your home for rent

    $25,739/mo

    Rent Zestimate®

    Find your next renter with Zillow Rental Manager. Plus, with online applications, you can quickly screen prospective tenants – for free.

    Learn more

    $25,739/mo

    Rent Zestimate®

    Refinance and save

    $75,494/mo

    Est. payment

    Refinancing to a lower rate could help reduce your monthly payments and save thousands over the life of the loan.

    See today's rates

    $75,494/mo

    Est. payment

    Explore your selling options

    Work with a Zillow partner agent

    Leverage their expertise and Zillow's premium Showcase listings to get your home seen by more buyers.

    Get started

    List with your own agent

    Get your home in front of millions of buyers by listing it on Zillow.

    Learn how to do it

    Sell it yourself

    Take full control of how buyers see your home on Zillow by listing For Sale by Owner (FSBO).

    List your home

    What's special

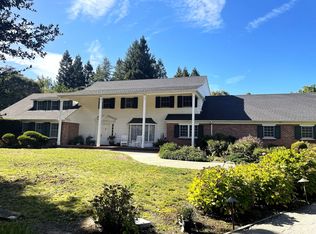
    This sophisticated, contemporary villa offers coffered ceilings and lavish use of marble slab flooring reflecting natural light from skylights and walls of glass. With international flair, the clean-lined exterior is characterized by the symmetry of full-height wrap-around windows and block ornamentation with a modified Greek key motif. The main living areas present refined formal rooms, a club-like paneled library with fireplace and wet-bar, a light-filled family room with two-way fireplace, and a professionally equipped chef's kitchen with two islands. Additional appointments include an office and adjacent bedroom with a shared bath. The highlight of this five bedroom, four and a half bathroom floorplan is the serene master suite, which includes a sitting area and two sumptuous marble-finished bathrooms. A pool cabana with a bathroom welcomes friends and extended family. Privately encircled by mature trees, the lushly landscaped property of approximately one acre boasts a vast sweep of lawn, formal gardens, a stunning entry fountain, and a sunny terrace that surrounds the Romanesque swimming pool. Enviably located just minutes from the prestigious Menlo Circus Club and outstanding local schools, this exceptional estate offers the very best of Peninsula living. Summary of the Home: 5 bedrooms or 4 bedrooms and den or study 4.5 baths plus guest cabana with full bath Premier West Atherton location close to the Menlo Circus Club Exceptionally flowing design allows every room access to sunny terraces and gardens Elegant motor court and entry fountain waterfall Reception gallery opens to central courtyard Living room with fireplace Formal dining room Paneled library with fireplace and wet bar Marble-finished chef's kitchen boasts two islands Skylit casual dining area Inviting family room with two-way fireplace Romantic master suite features two luxurious bathrooms Wrap-around entertainment patio flows to park-like grounds with vast level lawn, formal boxwood hedges and

    This property is off market, which means it's not currently listed for sale or rent on Zillow. This may be different from what's available on other websites or public sources.

    Facts & features

    Interior

    Bedrooms & bathrooms
    • Bedrooms: 5
    • Bathrooms: 4
    Heating
    • Other
    Cooling
    • None
    Features
    • Has fireplace: Yes
    Interior area
    • Total interior livable area: 5,398 sqft

    Property

    Parking
    • Parking features: Garage - Attached
    Lot
    • Size: 1 Acres
    Details
    • Parcel number: 070202020

    Construction

    Type & style
    • Home type: SingleFamily
    Condition
    • Year built: 1967

    Community & HOA

    Location
    • Region: Atherton

    Financial & listing details

    • Price per square foot: $2,223/sqft
    • Tax assessed value: $7,421,381
    • Annual tax amount: $84,018

    Price history

    DateEventPrice
    5/2/2009Listing removed$5,995,000$1,111/sqft
    Source: Baynet World, Inc. #806136 Report a problem
    1/1/2009Listed for sale$5,995,000+6.1%$1,111/sqft
    Source: Baynet World, Inc. #806136 Report a problem
    6/25/2008Sold$5,650,000+8.7%$1,047/sqft
    Source: Public Record Report a problem
    11/13/2006Sold$5,200,000$963/sqft
    Source: Public Record Report a problem

    Public tax history

    YearProperty taxesTax assessment
    2025$84,018 +2.8%$7,421,381 +2%
    2024$81,708 +1.9%$7,275,865 +2%
    2023$80,157 +2.4%$7,133,202 +2%
    2022$78,261 +1.7%$6,993,336 +2%
    2021$76,934 +0.8%$6,856,213 +1%
    2020$76,327 +1.2%$6,785,912 +2%
    2019$75,437 +2.5%$6,652,856 +2%
    2018$73,609 +0.4%$6,522,409 +2%
    2017$73,326 +2.3%$6,394,520 +2%
    2016$71,645 +13.6%$6,269,138 +1.5%
    2015$63,041 $6,174,971 +13.3%
    2014$63,041 $5,450,000
    2013-- $5,450,000 +9%
    2012-- $5,000,000
    2011-- $5,000,000
    2010-- $5,000,000 -11.5%
    2009-- $5,650,000 +6.5%
    2008-- $5,304,000 +2%
    2007-- $5,200,000 +128%
    2006-- $2,280,237
    2005-- $2,280,237 +4%
    2004-- $2,191,695 +1.9%
    2003-- $2,151,527 +2%
    2002-- $2,109,341 +2%
    2001-- $2,067,982 +2%
    2000-- $2,027,434
    Find assessor info on the county website

    Neighborhood: 94027

    Nearby schools

    GreatSchools rating
    Get a cash offer in 3 minutes
    Find out how much your home could sell for in as little as 3 minutes with a no-obligation cash offer.
    Estimated market value
    $11,997,300
    Get a cash offer in 3 minutes
    Find out how much your home could sell for in as little as 3 minutes with a no-obligation cash offer.
    Estimated market value
    $11,997,300