Simple elegance at its finest! Perched on a curve at the beginning of this large development, this property overlooks beautiful homes that line the winding road as it curls in and out of this desired neighborhood. Refined details humbly boast the award-winning builder's talent, all for you to enjoy. A beautifully cared-for home features hardwood floors & chevron tile that guide you from one stunning room to another! Chef's granite kitchen with new oversized island, new cabinets, and high-end stainless appliances, including the new refrigerator, along with a breakfast nook that is set aglow with natural sunlight from the home's abundant windows and sliders. The kitchen rests off the mudroom, 3-car garage, and opens to a fireplaced living room with soaring ceilings. 1st floor also features a fireplaced family room, office, half bath, and more! 2nd floor hosts all 5 bedrooms, where the primary has a private updated bathroom and walk-in closet. 3 of the remaining bedrooms are ensuite, and the 4th has a walk-in closet. The outside is ideal for hosting or relaxing as it is protected by mature trees offering privacy and shade that cascades over your large newer deck, seating area, and fenced yard! Much desired high-efficiency mechanicals, including a newer central air/heating unit, hot water heater, light fixtures, smart doorbells, and thermostats. Come fall in love with the must-haves and stand out features of your new home
Sold for $1,080,000
$1,080,000
75 Bart Drive, Canton, CT 06019
5beds
4,238sqft
Single Family Residence
Built in 2007
0.76 Acres Lot
$1,158,000 Zestimate®
$255/sqft
$5,052 Estimated rent
Home value
$1,158,000
$1.05M - $1.27M
$5,052/mo
Zestimate® history
Owner options
List your home for rent
$5,052/mo
Rent Zestimate®
Find your next renter with Zillow Rental Manager. Plus, with online applications, you can quickly screen prospective tenants – for free.
$5,052/mo
Rent Zestimate®
Refinance and save
$6,510/mo
Est. payment
Refinancing to a lower rate could help reduce your monthly payments and save thousands over the life of the loan.
$6,510/mo
Est. payment
Explore your selling options
Work with a Zillow partner agent
Leverage their expertise and Zillow's premium Showcase listings to get your home seen by more buyers.
Get startedList with your own agent
Get your home in front of millions of buyers by listing it on Zillow.
Learn how to do itSell it yourself
Take full control of how buyers see your home on Zillow by listing For Sale by Owner (FSBO).
List your homeWhat's special
Zillow last checked:
Listing updated:
Listed by:
Lynda Cohn 860-944-2009,
Berkshire Hathaway NE Prop. 860-677-4949,
Diane Lattarulo 860-508-8512,
Berkshire Hathaway NE Prop.
Bought with:
Amy Felicetty, RES.0820794
Executive Real Estate Inc.
Source: Smart MLS,MLS#: 24075451
Facts & features
Interior
Bedrooms & bathrooms
- Bedrooms: 5
- Bathrooms: 5
- Full bathrooms: 4
- 1/2 bathrooms: 1
Primary bedroom
- Features: Full Bath, Walk-In Closet(s)
- Level: Upper
- Area: 270 Square Feet
- Dimensions: 15 x 18
Bedroom
- Features: Full Bath, Walk-In Closet(s)
- Level: Upper
- Area: 210 Square Feet
- Dimensions: 14 x 15
Bedroom
- Features: Full Bath, Walk-In Closet(s)
- Level: Upper
- Area: 210 Square Feet
- Dimensions: 14 x 15
Bedroom
- Features: Walk-In Closet(s)
- Level: Upper
- Area: 306 Square Feet
- Dimensions: 17 x 18
Bedroom
- Features: Full Bath
- Level: Upper
- Area: 182 Square Feet
- Dimensions: 13 x 14
Dining room
- Features: Hardwood Floor
- Level: Main
- Area: 210 Square Feet
- Dimensions: 14 x 15
Family room
- Features: Fireplace
- Level: Main
- Area: 374 Square Feet
- Dimensions: 17 x 22
Kitchen
- Features: Beamed Ceilings, Breakfast Nook, Granite Counters, Kitchen Island, Sliders, Hardwood Floor
- Level: Main
- Area: 374 Square Feet
- Dimensions: 17 x 22
Living room
- Features: Fireplace
- Level: Main
- Area: 210 Square Feet
- Dimensions: 14 x 15
Office
- Level: Main
- Area: 182 Square Feet
- Dimensions: 13 x 14
Heating
- Forced Air, Natural Gas
Cooling
- Ceiling Fan(s), Central Air
Appliances
- Included: Oven/Range, Microwave, Range Hood, Refrigerator, Dishwasher, Disposal, Washer, Dryer, Gas Water Heater, Water Heater
Features
- Smart Thermostat
- Windows: Thermopane Windows
- Basement: Full
- Attic: Pull Down Stairs
- Number of fireplaces: 2
Interior area
- Total structure area: 4,238
- Total interior livable area: 4,238 sqft
- Finished area above ground: 4,238
Property
Parking
- Total spaces: 4
- Parking features: Attached, Paved, Off Street, Driveway, Garage Door Opener, Private
- Attached garage spaces: 3
- Has uncovered spaces: Yes
Features
- Patio & porch: Deck, Patio
- Exterior features: Rain Gutters, Garden, Lighting
- Fencing: Partial
Lot
- Size: 0.76 Acres
- Features: Few Trees, Landscaped
Details
- Parcel number: 2459794
- Zoning: R-2
Construction
Type & style
- Home type: SingleFamily
- Architectural style: Colonial
- Property subtype: Single Family Residence
Materials
- Clapboard, Wood Siding
- Foundation: Concrete Perimeter
- Roof: Asphalt
Condition
- New construction: No
- Year built: 2007
Utilities & green energy
- Sewer: Public Sewer
- Water: Public
Green energy
- Green verification: ENERGY STAR Certified Homes
- Energy efficient items: Thermostat, Windows
Community & HOA
Community
- Subdivision: Griswold Farms
HOA
- Has HOA: No
Location
- Region: Collinsville
Financial & listing details
- Price per square foot: $255/sqft
- Tax assessed value: $564,950
- Annual tax amount: $19,293
- Date on market: 2/22/2025
- Exclusions: Please see attached inclusion exclusion
Price history
| Date | Event | Price |
|---|---|---|
| 4/18/2025 | Sold | $1,080,000+8.5%$255/sqft |
Source:  Smart MLS #24075451 Report a problem Smart MLS #24075451 Report a problem | ||
| 3/1/2025 | Pending sale | $995,000$235/sqft |
Source: Smart MLS #24075451 Report a problem | ||
| 2/23/2025 | Listed for sale | $995,000+57.9%$235/sqft |
Source:  Berkshire Hathaway HomeServices New England Properties #24075451 Report a problem Berkshire Hathaway HomeServices New England Properties #24075451 Report a problem | ||
| 10/6/2017 | Sold | $630,000-2.9%$149/sqft |
Source: Smart MLS #170002502 Report a problem | ||
| 8/15/2017 | Listed for sale | $649,000-27.7%$153/sqft |
Source: Tea Leaf Realty #170002502 Report a problem | ||
| 7/30/2007 | Sold | $898,000+164.3%$212/sqft |
Source: Public Record Report a problem | ||
| 12/16/2004 | Sold | $339,800+142.9%$80/sqft |
Source: Public Record Report a problem | ||
| 8/27/2004 | Sold | $139,900$33/sqft |
Source: Smart MLS #G341040 Report a problem | ||
Public tax history
| Year | Property taxes | Tax assessment |
|---|---|---|
| 2025 | $18,926 -1.9% | $564,950 |
| 2024 | $19,293 +26.8% | $564,950 +31.4% |
| 2023 | $15,211 +5% | $430,060 |
| 2022 | $14,489 +1.4% | $430,060 |
| 2021 | $14,287 +1.9% | $430,060 |
| 2020 | $14,016 +1.7% | $430,060 |
| 2019 | $13,775 -13.3% | $430,060 -16.9% |
| 2018 | $15,897 +0.7% | $517,810 |
| 2017 | $15,788 +4.5% | $517,810 |
| 2015 | $15,115 +2.2% | $517,810 |
| 2014 | $14,789 -5.4% | $517,810 -10.9% |
| 2013 | $15,640 +1.9% | $581,180 |
| 2012 | $15,355 +0.5% | $581,180 |
| 2011 | $15,273 +0.7% | $581,180 |
| 2010 | $15,163 +1.8% | $581,180 |
| 2009 | $14,901 +3.6% | $581,180 +23% |
| 2008 | $14,381 +449.3% | $472,600 +440.1% |
| 2007 | $2,618 +3.5% | $87,500 |
| 2006 | $2,530 +108.7% | $87,500 +99.8% |
| 2004 | $1,212 | $43,800 |
Find assessor info on the county website
Neighborhood: Collinsville
Nearby homes
- $957,3005 bd4 ba5.3k sqft79 Bart Dr, Collinsville, CT 06019Off Market
- $910,0004 bd3 ba3.4k sqft71 Bart Dr, Collinsville, CT 06019Off Market
- $1,129,3005 bd5 ba5k sqft76 Bart Dr, Collinsville, CT 06019Off Market
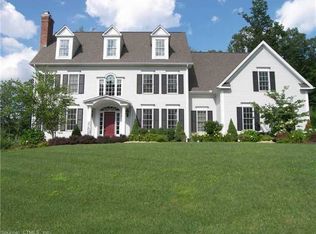
- $1,026,2004 bd4 ba4.5k sqft72 Bart Dr, Collinsville, CT 06019Off Market
- $971,0005 bd4 ba3.9k sqft67 Bart Dr, Collinsville, CT 06019Off Market
- $1,019,0005 bd4 ba4.6k sqft3 Cobb Rd, Canton, CT 06019Off Market
- $1,040,8005 bd5 ba4.9k sqft63 Bart Dr, Collinsville, CT 06019Off Market
- $1,145,7005 bd4 ba4.7k sqft2 Cobb Rd, Collinsville, CT 06019Off Market
Nearby schools
GreatSchools rating
- 8/10Canton Intermediate SchoolGrades: 4-6Distance: 0.7 mi
- 7/10Canton Middle SchoolGrades: 7-8Distance: 0.8 mi
- 8/10Canton High SchoolGrades: 9-12Distance: 0.8 mi
Schools provided by the listing agent
- Elementary: Cherry Brook Primary
- Middle: Canton
- High: Canton
Source: Smart MLS. This data may not be complete. We recommend contacting the local school district to confirm school assignments for this home.


Get pre-qualified for a loan
At Zillow Home Loans, we can pre-qualify you in as little as 5 minutes with no impact to your credit score.An equal housing lender. NMLS #10287.
Sell for more on Zillow
Get a Zillow Showcase℠ listing at no additional cost and you could sell for .
$1,158,000
2% more
+$23,160
With Zillow Showcase(estimated)
$1,181,160
- Connecticut
- Hartford County
- Canton
- 06019
- Collinsville
- 75 Bart Drive
Nearby cities
Nearby neighborhoods
Nearby zip codes
Other Canton Topics
