SELF TOUR THIS HOME! 15K BUILDER CONTRIBUTION AVAILABLE! Custom-built by OakTowne Homes on a large, pool-accommodating home site, situated on a quiet cul-de-sac. Beautifully designed with a main-level owner's suite, guest suite and flex space, perfect for a study. Luxury vinyl plank flooring spans throughout the main living with designer finishes and upgraded trim throughout. The gourmet kitchen offers custom painted cabinetry with crown trim, elegant tile backsplash, a stained center island with barstool seating, stainless steel appliances, and a convenient walk-in pantry. The sunlit dining area offers a triple sliding glass door to the rear covered porch and grilled deck! The vaulted owner's suite features a painted acccent trim wall, designer chandelier and luxurious en-suite bath with a custom stained dual vanity with quartz top and hanging vanity pendant lighting, a tile to ceiling surround walk-in shower with double niche, and soaking tub with privacy window. All adjoining a large walk-in closet. The bright and open family room is anchored by a gas log fireplace with accent painted trim surround and flanking built-in cabinets with open shelving above. Upstairs, a huge loft area perfect for entertaining, two additional private bedrooms with adjoining bath, and tons of walk-in storage space. Complete with a two-car garage and sealed crawl space foundation. Located within a short distance to local amenities, experience the perfect balance of rural tranquility and proximity to the vibrant hubs of the Franklinton area in this exceptional custom home!*Buyers can do ''On demand'' tours on several homes by calling 770-321-9154 and scheduling or by downloading the NterNow App while at the property and follow instructions.
New construction
Price cut: $1K (7/20)
$649,000
75 Basil Ct, Franklinton, NC 27525
4beds
2,758sqft
Single Family Residence
Built in 2026
0.9 Acres Lot
$646,800 Zestimate®
$235/sqft
$42/mo HOA
What's special
Gourmet kitchenDesigner chandelierTwo-car garageQuiet cul-de-sacLarge pool-accommodating home siteElegant tile backsplashLarge walk-in closet
- 131 days
- 129
- 10
Zillow last checked:
Listing updated:
Listed by:
Jim Allen 919-645-2114,
Coldwell Banker HPW
Source: Doorify MLS,MLS#: 10162614
Facts & features
Interior
Bedrooms & bathrooms
- Bedrooms: 4
- Bathrooms: 3
- Full bathrooms: 3
- Main level bedrooms: 2
Primary bedroom
- Level: Main
- Area: 196 Square Feet
- Dimensions: 14.0 x 14.0
Bedroom 2
- Level: Main
- Area: 132 Square Feet
- Dimensions: 12.0 x 11.0
Bedroom 3
- Level: Second
- Area: 154 Square Feet
- Dimensions: 14.0 x 11.0
Bedroom 4
- Level: Second
- Area: 170.5 Square Feet
- Dimensions: 15.5 x 11.0
Dining room
- Level: Main
- Area: 147 Square Feet
- Dimensions: 14.0 x 10.5
Other
- Level: Main
- Area: 90 Square Feet
- Dimensions: 18.0 x 5.0
Family room
- Level: Main
- Area: 217 Square Feet
- Dimensions: 15.5 x 14.0
Kitchen
- Level: Main
- Area: 182 Square Feet
- Dimensions: 14.0 x 13.0
Loft
- Level: Second
- Area: 272 Square Feet
- Dimensions: 17.0 x 16.0
Other
- Description: Unfinished Storage
- Level: Main
- Area: 129 Square Feet
- Dimensions: 21.5 x 6.0
Other
- Description: 2-Car Garage
- Level: Main
- Area: 473 Square Feet
- Dimensions: 22.0 x 21.5
Heating
- Central, Forced Air
Cooling
- Central Air
Appliances
- Included: Dishwasher, Electric Range, Microwave, Plumbed For Ice Maker, Stainless Steel Appliance(s)
- Laundry: Electric Dryer Hookup, Laundry Room, Main Level, Washer Hookup
Features
- Breakfast Bar, Built-in Features, Bookcases, Ceiling Fan(s), Crown Molding, Double Vanity, Eat-in Kitchen, Kitchen Island, Open Floorplan, Pantry, Primary Downstairs, Soaking Tub, Vaulted Ceiling(s), Walk-In Closet(s), Separate Shower, Bathtub/Shower Combination, Walk-In Shower, Water Closet, Quartz Counters, Smooth Ceilings
- Flooring: Carpet, Luxury Vinyl, Tile
- Doors: Sliding Doors
- Number of fireplaces: 1
- Fireplace features: Family Room, Propane
- Common walls with other units/homes: No Common Walls
Interior area
- Total structure area: 2,758
- Total interior livable area: 2,758 sqft
- Finished area above ground: 2,758
- Finished area below ground: 0
Video & virtual tour
Property
Parking
- Total spaces: 4
- Parking features: Attached, Concrete, Driveway, Garage Faces Front, Garage, Garage Door Opener
- Garage spaces: 2
- Uncovered spaces: 2
Features
- Levels: Two
- Stories: 2
- Patio & porch: Covered, Deck, Front Porch, Porch
- Exterior features: Rain Gutters
- Fencing: None
- Has view: Yes
- View description: Neighborhood
Lot
- Size: 0.9 Acres
- Features: Back Yard, Cul-De-Sac, Front Yard, Landscaped, Hardwood Trees
Details
- Parcel number: 1016154851
- Special conditions: Standard
Construction
Type & style
- Home type: SingleFamily
- Architectural style: Traditional,Transitional
- Property subtype: Single Family Residence
Materials
- Vinyl Siding
- Foundation: Block, Crawlspace
- Roof: Architectural Shingle
Condition
- New Construction
- New construction: Yes
- Year built: 2026
- Major remodel year: 2026
Details
- Builder model: Custom Build
- Builder name: Oaktowne Builders
Utilities & green energy
- Sewer: Septic Tank
- Water: Private, Well
- Utilities for property: Cable Available, Electricity Connected, Phone Available, Water Connected, Septic Connected
Community & HOA
Community
- Security: Carbon Monoxide Detector(s), Smoke Detector(s)
- Subdivision: Bella Terra
HOA
- Has HOA: Yes
- Services included: Insurance, Storm Water Maintenance
- HOA fee: $500 annually
- HOA name: Bella Terra HOA
Location
- Region: Franklinton
Financial & listing details
- Price per square foot: $235/sqft
- Tax assessed value: $70,200
- Annual tax amount: $416
- Date on market: 4/24/2026
- Listing agreement: Exclusive Right To Sell
- Listing terms: Cash,Conventional
- Road surface type: Asphalt
Estimated market value
$646,800
$614,000 - $679,000
$2,653/mo
Price history
| Date | Event | Price |
|---|---|---|
| 7/20/2026 | Price change | $649,000-0.2%$235/sqft |
Source:  Doorify MLS #10162614 Report a problem Doorify MLS #10162614 Report a problem | ||
| 4/24/2026 | Listed for sale | $650,000$236/sqft |
Source: Doorify MLS #10162614 Report a problem | ||
Public tax history
| Year | Property taxes | Tax assessment |
|---|---|---|
| 2025 | $416 +0.4% | $70,200 |
| 2024 | $414 | $70,200 |
Find assessor info on the county website
Monthly payment
Est. payment
Payment breakdown
Explore the cost of this home by adjusting the details. Changes won't be saved.Climate risks
Neighborhood: 27525
Nearby schools
Schools provided by the listing agent
- Elementary: Franklin - Franklinton Elementary
- Middle: Franklin - Franklinton Middle School
- High: Franklin - Franklinton High
Source: Doorify MLS. This data may not be complete. We recommend contacting the local school district to confirm school assignments for this home.
Similar homes
- $633,9004 bd3 ba2.7k sqft80 Basil Ct, Franklinton, NC 27525New Construction
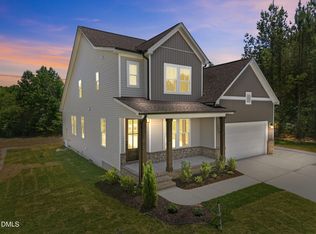
 MLS ID #10164655, Jim Allen. Doorify MLS
 - $775,0003 bd3 ba3k sqft5 Harvest View Way, Franklinton, NC 27525New Construction
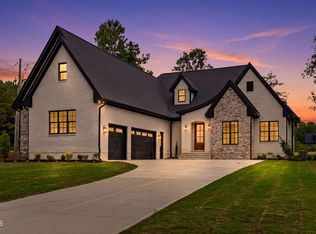 MLS ID #10186612, Casey Jolly. Doorify MLS
 - $515,0003 bd3 ba2.2k sqft1750 River Club Way, Franklinton, NC 27525For Sale
 MLS ID #10179660, Amy Gretenstein. Doorify MLS
 - $799,0004 bd4 ba3.2k sqft45 Harvest View Way, Franklinton, NC 27525New Construction
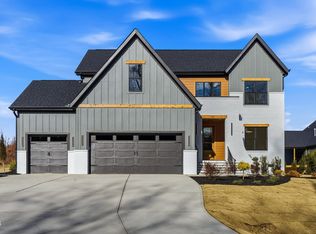 MLS ID #10128369, Casey Jolly. Doorify MLS
 - $664,9004 bd4 ba3.4k sqft1015 Bluebell Ln, Wake Forest, NC 27587For SaleMLS ID #10184977, Justin Shover. Doorify MLS
- $619,9004 bd3 ba2.9k sqft8600 Deep Elm Dr, Wake Forest, NC 27587For SaleMLS ID #10169377, Leslie Ward. Doorify MLS
- $775,0003 bd4 ba2.8k sqft25 Serenity Woods Trl, Franklinton, NC 27525New ConstructionMLS ID #10112981, Jim Allen. Doorify MLS
- $399,5004 bd3 ba2.6k sqft80 Silent Brook Trl, Franklinton, NC 27525For SaleMLS ID #10177416, Elizabeth Davis. Doorify MLS
- $665,0004 bd4 ba3.3k sqft45 Scotland Dr, Youngsville, NC 27596For SaleMLS ID #10186325, Katie Coleman. Doorify MLS
- $700,0004 bd4 ba3k sqft190 Whistlers Cv, Louisburg, NC 27549New ConstructionMLS ID #10135325, Greg Dyer. Doorify MLS
- $875,0004 bd4 ba3.4k sqft30 Serenity Woods Trl, Franklinton, NC 27525New ConstructionMLS ID #10166863, Jim Allen. Doorify MLS
- $674,0004 bd3 ba3k sqft1693 Will Suitt Rd, Butner, NC 27522New ConstructionMLS ID #10171206, Robin Sullivan. Doorify MLS
- $364,9003 bd3 ba2.5k sqft675 Hawksbill Dr, Franklinton, NC 27525For SaleMLS ID #10177833, Matt Perry. Doorify MLS
- $699,9004 bd3 ba3.1k sqft2821 Oxford Bluff Dr, Wake Forest, NC 27587For SaleMLS ID #10184700, Ida Terbet. Doorify MLS
- $679,9004 bd3 ba2.7k sqft35 Wheatfield Ln, Youngsville, NC 27596For SaleMLS ID #10180046, Jim Allen. Doorify MLS
- $649,0003 bd3 ba2.4k sqft3657 Legato Ln, Wake Forest, NC 27587For SaleMLS ID #10176589, Janie Blanco. Doorify MLS
- $495,0004 bd4 ba2.1k sqft15 Arbor Dr, Youngsville, NC 27596For SaleMLS ID #10189752, Kim Pendergrass. Doorify MLS
- $559,9004 bd4 ba2.6k sqft3912 Mendenhall Dr, Zebulon, NC 27597For SaleMLS ID #10182364, Jim Allen. Doorify MLS
- $699,0003 bd4 ba2.7k sqftROOST BUILDING COMPANY INC, Louisburg, NC 27549New ConstructionMLS ID #10159127, Jaimee Wilder. Doorify MLS
- $750,0004 bd3 ba2.8k sqft270 Whistlers Cv, Louisburg, NC 27549For SaleMLS ID #10177764, Linda Craft. Doorify MLS
