Bring your vision and discover the possibilities at 75 Battery Street! This charming 1930 bungalow offers 1,224 sq. ft. of finished living space, 3 bedrooms, a full bath and wonderful period details that hint at just how special this home could be with some thoughtful updating. Step inside & you’ll find the character you simply don’t see in newer homes. Charming half-wall columns & millwork create a beautiful transition between the living & formal dining rooms, while a custom built-in dining room hutch adds another touch of vintage craftsmanship. The eat-in kitchen offers plenty of potential to create a space that reflects your own style, and the seller states there are hardwood floors beneath the existing carpeting on the first level.The home’s finished second level adds valuable additional living space and even more flexibility. An enclosed 17’ x 7’ three-season porch is another great bonus—perfect for enjoying your morning coffee, relaxing with a good book or simply watching the neighborhood go by.While the interior is ready for a new owner’s ideas & cosmetic updates, several of the important improvements have already been taken care of. The gas heating system was installed in April 2025, the hot water tank was replaced in 2024, Mass Save visited in 2025 & the home features an approximately 10-year-old 30-year architectural roof. The water service piping from the house to the street was also replaced to improve water pressure. Outside, the .14-acre lot offers a fenced-in yard with room to garden, entertain or create your own outdoor retreat, along with a storage shed. This isn’t a cookie-cutter home & that’s part of its charm. With its classic bungalow character, built-in craftsmanship, recent improvements & plenty of potential, 75 Battery Street is ready for someone with a little imagination to make it shine again. Conveniently located in Abington and offered at $429,900, this could be the opportunity you’ve been waiting for! Being Sold in AS IS WHERE IS condition. OFFER DEADLINE TUES 9/1 AT 5PM
Sold for $440,000
$440,000
75 Battery St, Abington, MA 02351
4beds
1,224sqft
Single Family Residence
Built in 1930
6,079 Square Feet Lot
$440,200 Zestimate®
$359/sqft
$2,981 Estimated rent
Home value
$440,200
$409,000 - $471,000
$2,981/mo
Zestimate® history
Owner options
List your home for rent
$2,981/mo
Rent Zestimate®
Find your next renter with Zillow Rental Manager. Plus, with online applications, you can quickly screen prospective tenants – for free.
$2,981/mo
Rent Zestimate®
Refinance and save
$2,965/mo
Est. payment
Refinancing to a lower rate could help reduce your monthly payments and save thousands over the life of the loan.
$2,965/mo
Est. payment
Explore your selling options
Work with a Zillow partner agent
Leverage their expertise and Zillow's premium Showcase listings to get your home seen by more buyers.
Get startedList with your own agent
Get your home in front of millions of buyers by listing it on Zillow.
Learn how to do itSell it yourself
Take full control of how buyers see your home on Zillow by listing For Sale by Owner (FSBO).
List your homeWhat's special
Built-in craftsmanshipWonderful period detailsEat-in kitchenStorage shed
Zillow last checked:
Listing updated:
Listed by:
Christina L. Martinez 508-326-6538,
Real Broker MA, LLC 855-450-0442
Bought with:
Kristen Rehs
The Firm
Source: MLS PIN,MLS#: 73568519
Facts & features
Interior
Bedrooms & bathrooms
- Bedrooms: 4
- Bathrooms: 1
- Full bathrooms: 1
Primary bedroom
- Features: Closet, Flooring - Hardwood, Flooring - Wall to Wall Carpet
- Level: First
- Area: 129.8
- Dimensions: 11.8 x 11
Bedroom 2
- Features: Closet, Flooring - Hardwood, Flooring - Wall to Wall Carpet
- Level: First
- Area: 88.97
- Dimensions: 10.11 x 8.8
Bedroom 3
- Features: Flooring - Hardwood
- Level: Second
- Area: 116.48
- Dimensions: 11.2 x 10.4
Bedroom 4
- Features: Flooring - Hardwood
- Level: Second
- Area: 166.65
- Dimensions: 10.1 x 16.5
Primary bathroom
- Features: No
Bathroom 1
- Features: Bathroom - With Tub & Shower, Flooring - Stone/Ceramic Tile
- Level: First
- Area: 37.23
- Dimensions: 5.1 x 7.3
Dining room
- Features: Closet/Cabinets - Custom Built, Flooring - Wall to Wall Carpet
- Level: First
- Area: 116.55
- Dimensions: 10.5 x 11.1
Kitchen
- Features: Flooring - Stone/Ceramic Tile, Dining Area, Country Kitchen, Exterior Access, Gas Stove
- Level: First
- Area: 134.2
- Dimensions: 12.2 x 11
Living room
- Features: Flooring - Hardwood, Flooring - Wall to Wall Carpet, Cable Hookup, Exterior Access
- Level: First
- Area: 133.32
- Dimensions: 12 x 11.11
Heating
- Steam, Natural Gas
Cooling
- None
Appliances
- Included: Gas Water Heater, Range, Refrigerator, Washer
- Laundry: In Basement, Gas Dryer Hookup, Washer Hookup
Features
- Mud Room, Walk-up Attic
- Flooring: Tile, Carpet, Hardwood, Flooring - Stone/Ceramic Tile
- Basement: Full,Walk-Out Access
- Has fireplace: No
Interior area
- Total structure area: 1,224
- Total interior livable area: 1,224 sqft
- Finished area above ground: 1,224
Property
Parking
- Total spaces: 2
- Parking features: Paved Drive
- Uncovered spaces: 2
Accessibility
- Accessibility features: No
Features
- Patio & porch: Porch - Enclosed, Patio
- Exterior features: Porch - Enclosed, Patio, Rain Gutters, Storage, Fenced Yard
- Fencing: Fenced
Lot
- Size: 6,079 Square Feet
Details
- Parcel number: 920613
- Zoning: R20
Construction
Type & style
- Home type: SingleFamily
- Architectural style: Bungalow
- Property subtype: Single Family Residence
Materials
- Frame
- Foundation: Block
- Roof: Shingle
Condition
- Year built: 1930
Utilities & green energy
- Electric: Circuit Breakers, 100 Amp Service
- Sewer: Public Sewer
- Water: Public
- Utilities for property: for Gas Range, for Gas Dryer, Washer Hookup
Green energy
- Energy efficient items: Thermostat
Community & HOA
Community
- Features: Public Transportation, Public School, T-Station
HOA
- Has HOA: No
Location
- Region: Abington
Financial & listing details
- Price per square foot: $359/sqft
- Tax assessed value: $329,500
- Annual tax amount: $4,221
- Date on market: 9/11/2026
- Listing terms: Contract
- Exclusions: Washing Machine
- Road surface type: Paved
Price history
| Date | Event | Price |
|---|---|---|
| 9/30/2026 | Sold | $440,000+2.3%$359/sqft |
Source: MLS PIN #73568519 Report a problem | ||
| 9/14/2026 | Pending sale | $429,900$351/sqft |
Source: MLS PIN #73568519 Report a problem | ||
| 9/2/2026 | Contingent | $429,900$351/sqft |
Source: MLS PIN #73568519 Report a problem | ||
| 8/26/2026 | Listed for sale | $429,900+1206.7%$351/sqft |
Source: MLS PIN #73568519 Report a problem | ||
| 11/20/1979 | Sold | $32,900$27/sqft |
Source: Agent Provided Report a problem | ||
Public tax history
| Year | Property taxes | Tax assessment |
|---|---|---|
| 2025 | $4,862 -3.4% | $372,300 -1% |
| 2024 | $5,034 +5.7% | $376,200 +12.3% |
| 2023 | $4,762 +9% | $335,100 +26.5% |
| 2022 | $4,367 | $265,000 |
| 2021 | $4,367 -5.4% | $265,000 -2.4% |
| 2020 | $4,614 +9.1% | $271,400 +11.6% |
| 2019 | $4,228 +4.1% | $243,100 +6.7% |
| 2018 | $4,061 +1.9% | $227,900 +4.9% |
| 2017 | $3,986 +10.8% | $217,200 +8.2% |
| 2016 | $3,599 +2.5% | $200,700 -2.9% |
| 2015 | $3,512 +8.7% | $206,600 +9.9% |
| 2014 | $3,232 +1.9% | $188,000 -1.9% |
| 2013 | $3,173 +2.8% | $191,700 -4.6% |
| 2012 | $3,086 +1.4% | $200,900 |
| 2011 | $3,042 +1.3% | $200,900 -7.2% |
| 2010 | $3,002 -1.3% | $216,600 -11.7% |
| 2009 | $3,041 +8.3% | $245,400 -2.6% |
| 2008 | $2,807 -2% | $252,000 -4.9% |
| 2007 | $2,863 +5.3% | $265,100 -0.2% |
| 2006 | $2,720 +0.9% | $265,600 +6.5% |
| 2005 | $2,695 +7.1% | $249,300 +20.7% |
| 2004 | $2,516 +15.6% | $206,600 +55.2% |
| 2003 | $2,176 +1.9% | $133,100 |
| 2001 | $2,136 +3.1% | $133,100 +22.7% |
| 2000 | $2,072 | $108,500 |
Find assessor info on the county website
Neighborhood: 02351
Nearby homes
- $472,2003 bd1 ba928 sqft69 Battery St, Abington, MA 02351Off Market
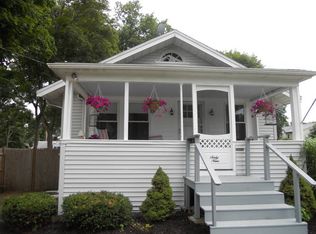
- $751,3004 bd2 ba2.4k sqft77 Battery St, Abington, MA 02351Off Market
- $451,1002 bd1 ba868 sqft76 Battery St, Abington, MA 02351Off Market
- $368,3001 bd1 ba-- sqft57 Battery St FLOOR 1, Abington, MA 02351Off Market

- $535,4003 bd1 ba1.1k sqft68 Battery St, Abington, MA 02351Off Market
- $515,0002 bd2 ba1.3k sqft80 Battery St, Abington, MA 02351Off Market
- $481,2004 bd2 ba1.2k sqft26 Camp St, Abington, MA 02351Off Market
- $599,9003 bd2 ba1.5k sqft57 Battery St, Abington, MA 02351Sold
Nearby schools
GreatSchools rating
- NABeaver Brook Elementary SchoolGrades: K-2Distance: 1 mi
- 5/10Frolio Middle SchoolGrades: 5-8Distance: 1.2 mi
- 5/10Abington High SchoolGrades: 9-12Distance: 1.2 mi
Schools provided by the listing agent
- Elementary: Beaver Brook & Woodsdale
- Middle: Abington Middle
- High: Ahs
Source: MLS PIN. This data may not be complete. We recommend contacting the local school district to confirm school assignments for this home.
Get a cash offer in 3 minutes
Find out how much your home could sell for in as little as 3 minutes with a no-obligation cash offer.
Estimated market value
$440,200
Get a cash offer in 3 minutes
Find out how much your home could sell for in as little as 3 minutes with a no-obligation cash offer.
Estimated market value
$440,200
- Massachusetts
- Plymouth County
- Abington
- 02351
- 75 Battery St
